Member Features
Find Real Estate Bargain!
Full foreclosure details
Home value, equity and ownership info
Find homes priced below market
Get full access with a FREE Account
Already a member?
$699,700
Listing Price3beds
3baths
1,976sqft
5,837sqft lot
5063 Rosewood Dr, Doylestown, PA 18902
Member Features
Find Real Estate Bargain!
Full foreclosure details
Home value, equity and ownership info
Find homes priced below market
Get full access with a FREE Account
Already a member?
For Sale
Off Market
Home type
Price / sqft
Year built
Home Details
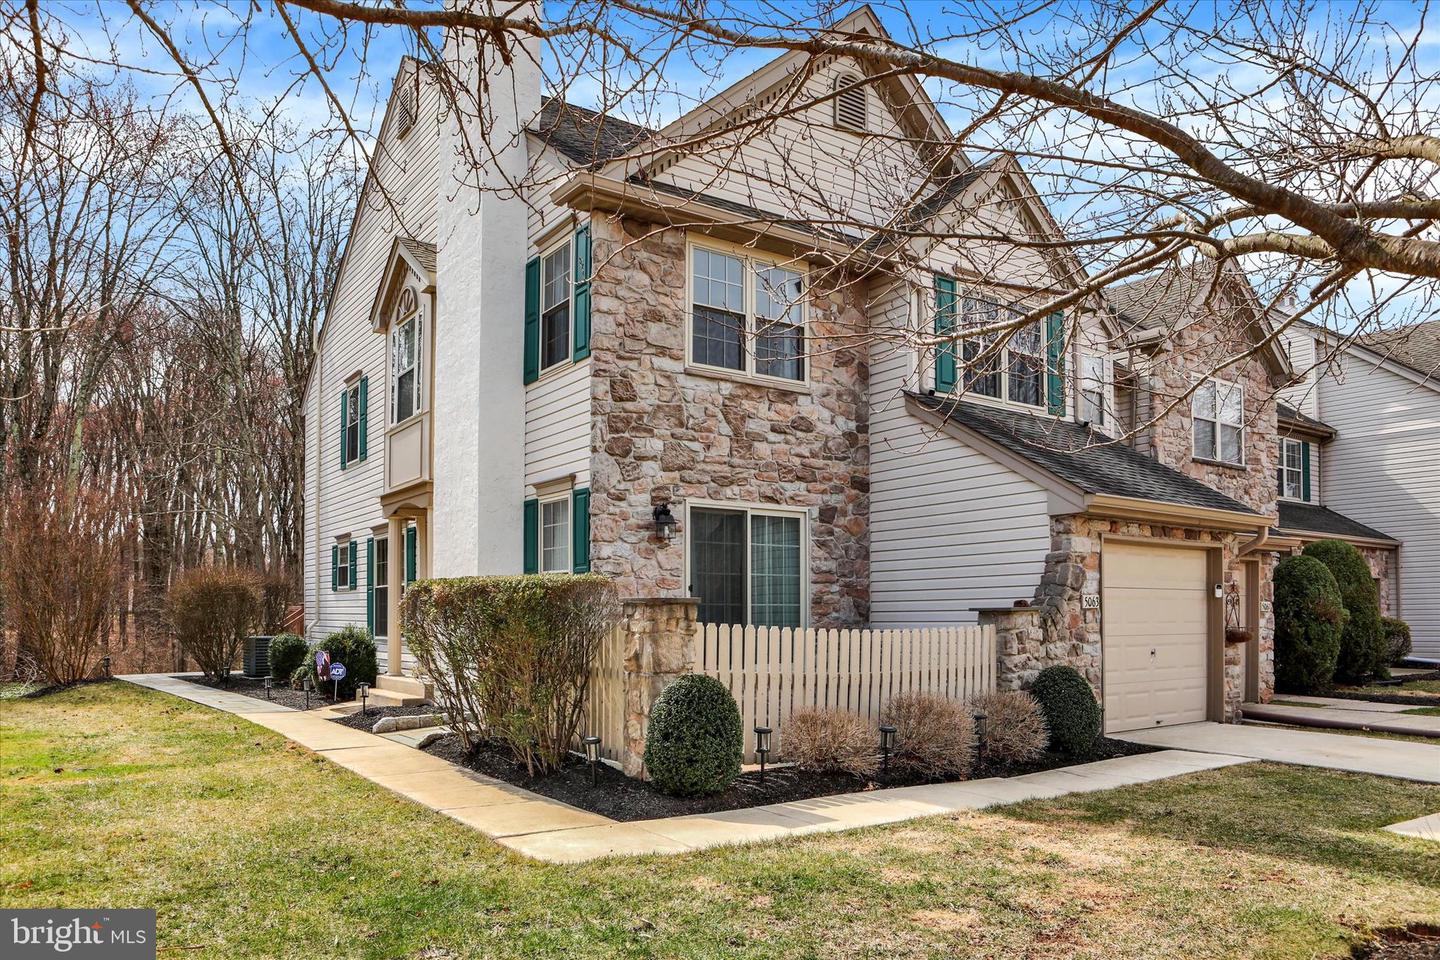
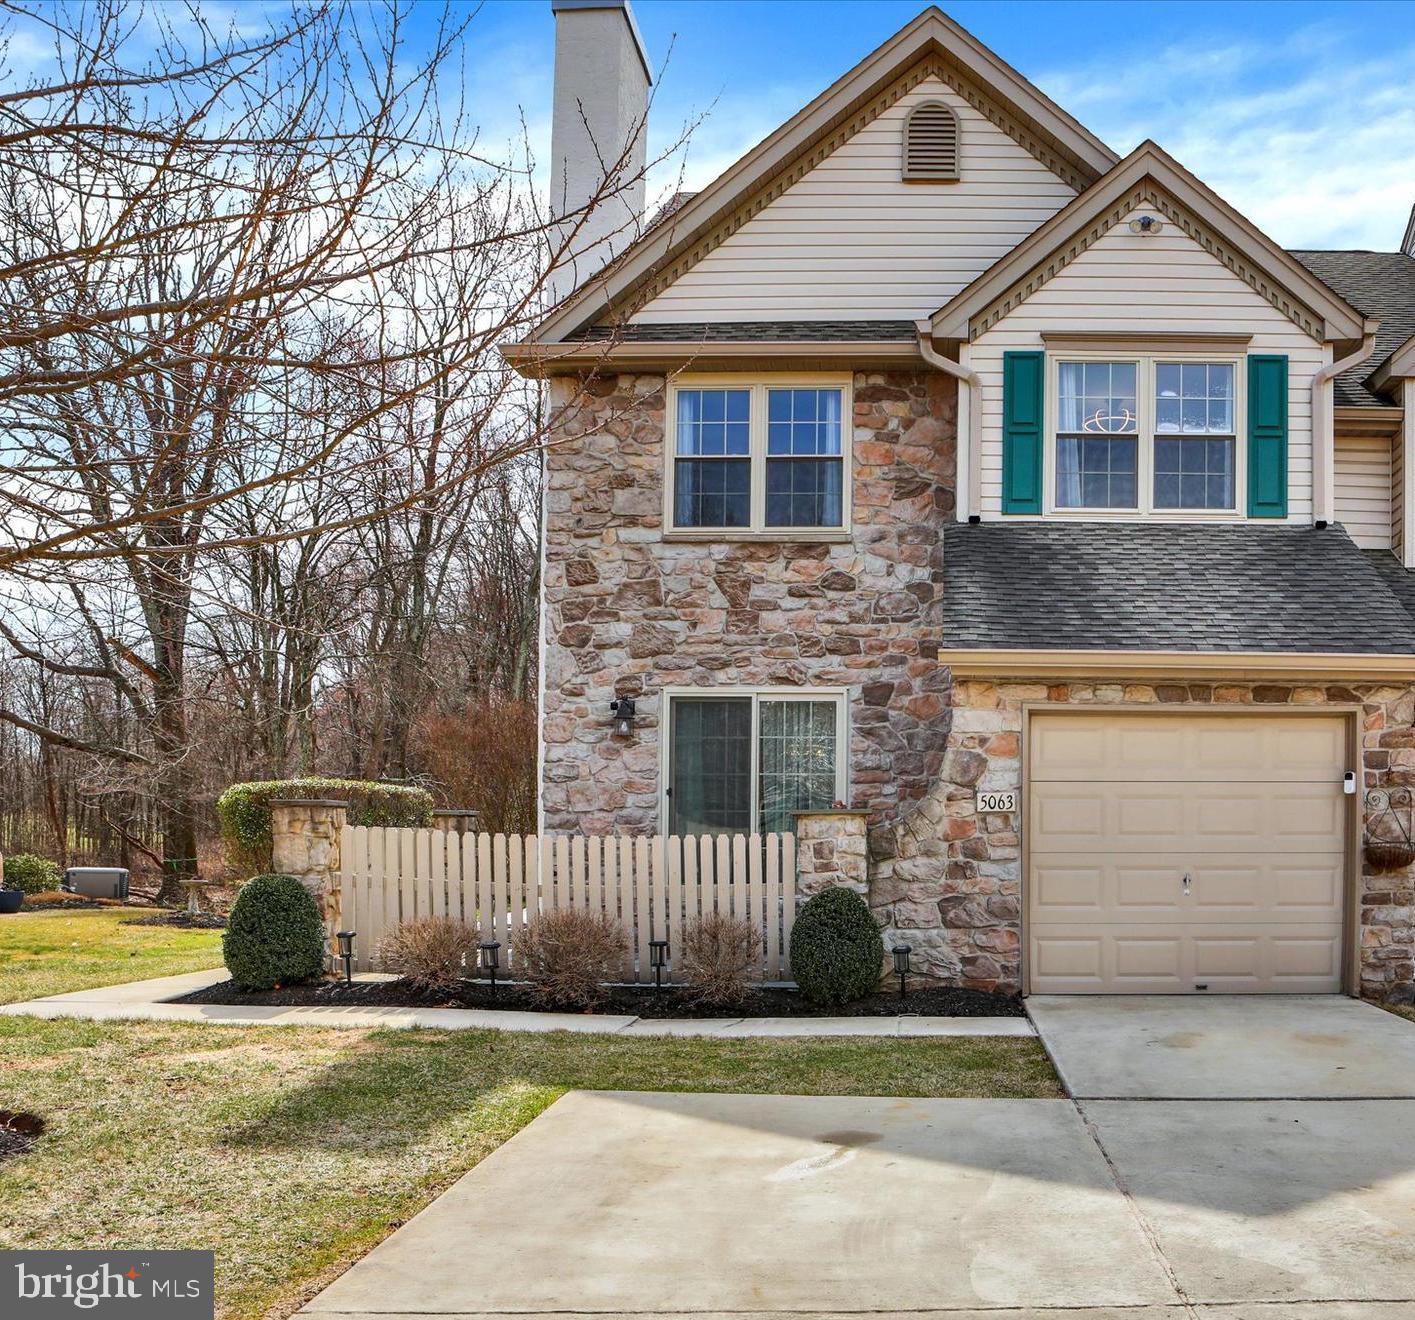
Proudly presenting this exceptional Barness Built Mercer Model end-unit, situated on one of the finest private lots in the highly sought-after Fireside community of Buckingham Township, within the prestigious Blue Ribbon Central Bucks School District.A concrete walkway leads to the main side entrance, while a newer blue slate patio guides you to the deck and patio area, offering serene, private wooded views. The formal living room features random plank Brazilian hardwood flooring, a cozy gas fireplace with a wood mantel, recessed lighting, and a new patio slider leading to a fenced blue stone front patio. The adjoining dining room, also with Brazilian hardwood flooring, seamlessly connects to the living room, creating a warm and open entertaining space.The renovated gourmet kitchen showcases KraftMaid praline maple cabinetry, granite countertops, an under-mount stainless steel sink, and a diagonally cut ceramic tile backsplash. High-end stainless steel appliances include a Whirlpool Gold Range/Dual Oven, Samsung French Door Refrigerator, KitchenAid Dishwasher, and KitchenAid Microwave. A breakfast island with upgraded granite countertops, custom pendant lighting, additional KraftMaid cabinetry, and a pantry that offers both storage and seating. A sliding door opens to the maintenance-free deck with a SunSetter awning overlooking the peaceful, wooded common areaideal for relaxation.The main level also features a newly upgraded powder room, complete with a Murano glass sink bow
Interior Details
1976
3
3
Has Heating:
Yes
Heating Type:
Heat Pump
Has Cooling:
Yes
Cooling Type:
Central
Has Fuel:
Yes
Fuel Type:
Gas
Has Basement:
No
Basement Type:
Full
Has Flooring:
No
Flooring Type:
N/A
Has Fireplace:
Yes
Fireplace Type:
N/A
Property Details
5837
Yes
Yes
Type:
N/A
Location:
N/A
Status:
N/A
Number of Spaces:
N/A
N/A
N/A
N/A
N/A
N/A
N/A
N/A
Construction Details
Townhouse
N/A
N/A
N/A
N/A
Tax History
Year
Amount
Land
Improvement
Percent Change
Assessment
2020
$4,803
$6,320
$24,960
--%
$31,280
2019
$4,771
$6,320
$24,960
--%
$31,280
2018
$4,771
$6,320
$24,960
--%
$31,280
2017
$4,732
$6,320
$24,960
--%
$31,280
2016
$4,779
$6,320
$24,960
--%
$31,280
2014
$4,738
$6,320
$24,960
--%
$31,280
2013
$4,738
$6,320
$24,960
--%
$31,280

Average Home Price in 18902
Nearby Properties
Zip Code
Price
Bed
Bath
Sqft
Lot
Sold Date
$549,000
3 Beds
2.5 Baths
1,912 Sqft
4,312 Lot (sqft)
Sold 10/18/2026
$540,000
3 Beds
3 Baths
1,760 Sqft
4,008 Lot (sqft)
Sold 10/13/2026
$592,739
3 Beds
2.5 Baths
1,760 Sqft
3,136 Lot (sqft)
Sold 10/13/2026
$529,900
3 Beds
3 Baths
1,912 Sqft
2,657 Lot (sqft)
Sold 09/29/2026
$699,700
3 Beds
3 Baths
1,976 Sqft
5,837 Lot (sqft)
Sold 10/13/2026
$615,000
3 Beds
2.5 Baths
1,800 Sqft
3,311 Lot (sqft)
Sold 10/18/2026