
Member Features
Find Real Estate Bargain!
Full foreclosure details
Home value, equity and ownership info
Find homes priced below market
Get full access with a FREE Account
Already a member?
$475,000
Listing Price2beds
3baths
1,864sqft
--sqft lot
47124 Rosevillage Ct, Utica, MI 48315
Member Features
Find Real Estate Bargain!
Full foreclosure details
Home value, equity and ownership info
Find homes priced below market
Get full access with a FREE Account
Already a member?
For Sale
Home type
Price / sqft
Year built
Home Details
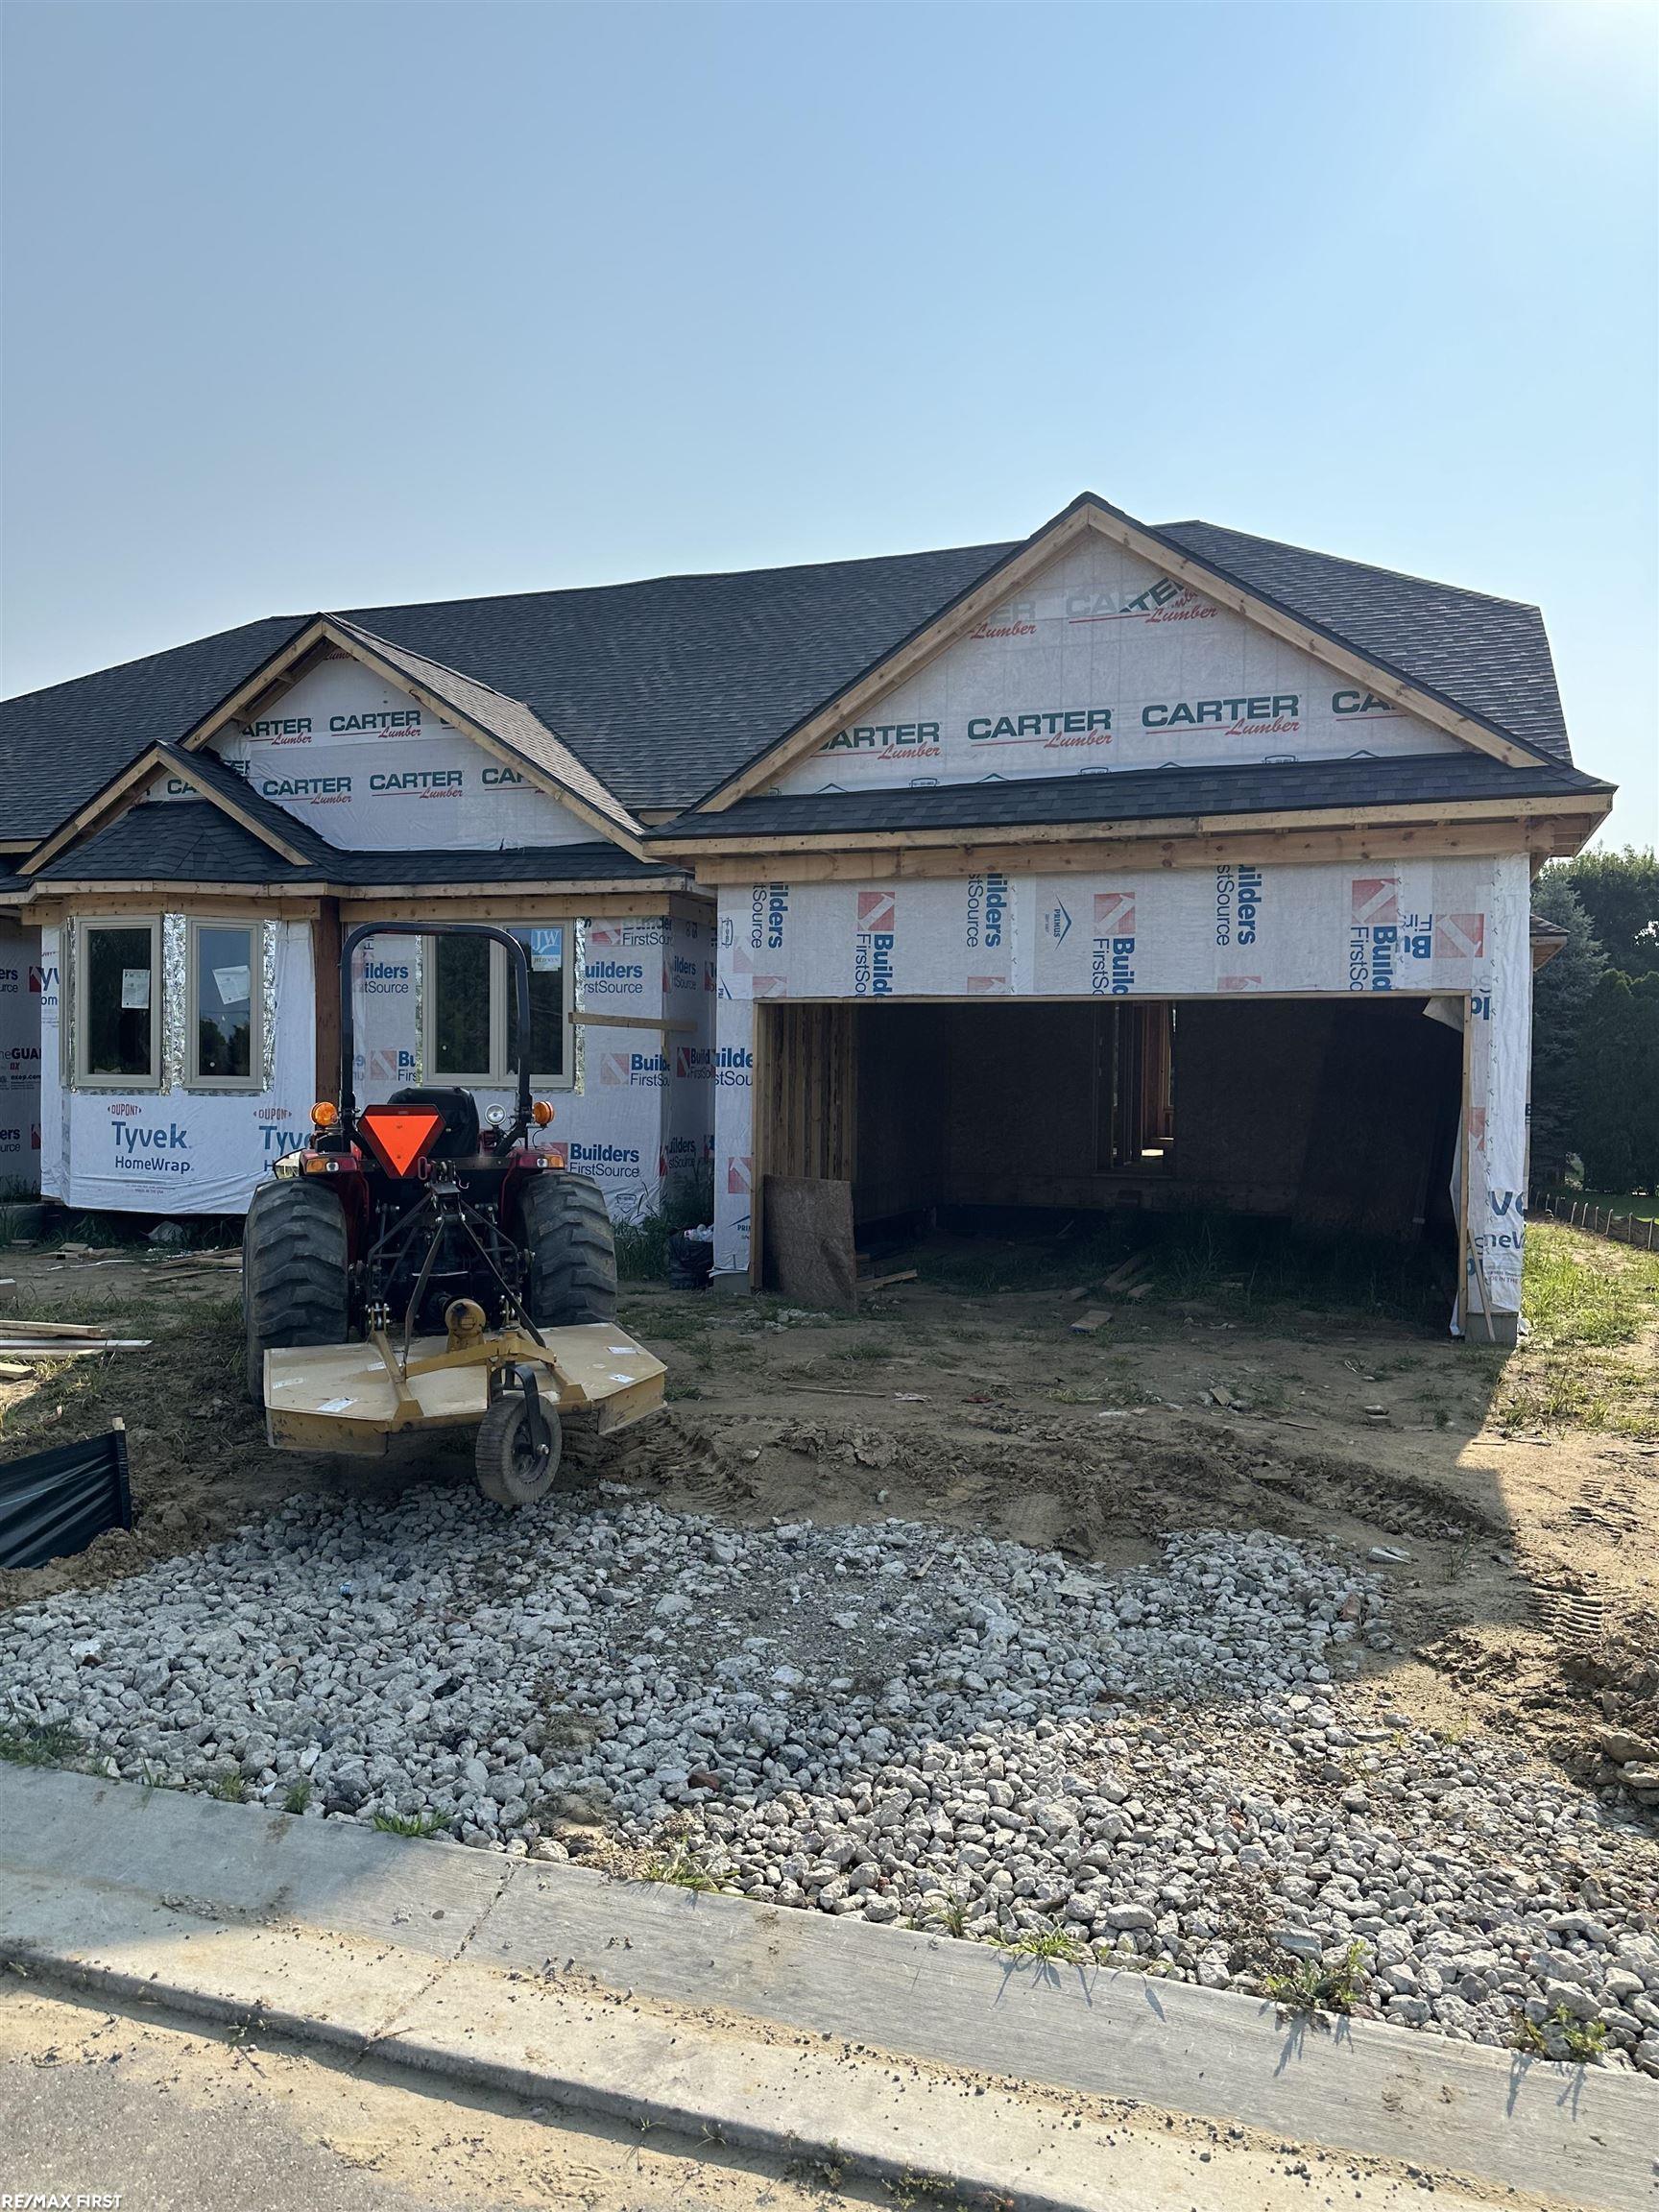
Spend this Thanksgiving in your new dream condo in the heart of Shelby Township! This stunning new construction duet condo boasts modern luxury and convenience, perfect for comfortable living. As you step into the spacious kitchen, you're greeted by sleek granite countertops, ample cabinet space, and soft close drawers.The open concept layout flows seamlessly into the great room, creating an inviting space. The great room's vaulted ceilings add a touch of grandeur, enhancing the overall ambiance of the home. On the first floor, you'll find the generously sized primary en suite, complete with dual sinks and a walk-in closet for maximum storage and organization. With its convenient location on the main level, the first floor laundry adds an extra layer of practicality. Upstairs, a second en suite awaits, complete with a private loft, providing a comfortable retreat for guests or family members. Need a dedicated workspace? Look no further than the front office, offering the perfect environment for those who work from home or need a quiet space to focus.Located in the bustling heart of Shelby Township, this condo offers easy access to shopping, dining, and major expressways, ensuring you're never far from the action. Don't miss your chance to make this exquisite condo your own! Estimated completion fall 2024. Photos are of similar home.
Interior Details
1864
2
3
Has Heating:
Yes
Heating Type:
Forced Air With Air Conditioning
Has Cooling:
No
Cooling Type:
N/A
Has Fuel:
No
Fuel Type:
N/A
Has Basement:
No
Basement Type:
Basement (unspecified)
Has Flooring:
No
Flooring Type:
N/A
Has Fireplace:
Yes
Fireplace Type:
N/A
Property Details
N/A
No
No
Type:
N/A
Location:
N/A
Status:
N/A
Number of Spaces:
N/A
N/A
N/A
N/A
N/A
N/A
N/A
N/A
Construction Details
Condo/apartment
N/A
N/A
N/A
N/A
Tax History
Year
Amount
Land
Improvement
Percent Change
Assessment

Average Home Price in 48315
Nearby Properties
Zip Code
Price
Bed
Bath
Sqft
Lot
Sold Date
$475,000
$475,000
2 Beds
3 Baths
1,864 Sqft
0 Lot (sqft)
Sold 09/29/2026
$450,000
$450,000
3 Beds
2.5 Baths
1,864 Sqft
0 Lot (sqft)
Sold 09/29/2026




