Member Features
Find Real Estate Bargain!
Full foreclosure details
Home value, equity and ownership info
Find homes priced below market
Get full access with a FREE Account
Already a member?
$503,066
Listing Price3beds
2baths
2,353sqft
11,974sqft lot
11704 Rosemont Ct, Denton, TX 76207
Member Features
Find Real Estate Bargain!
Full foreclosure details
Home value, equity and ownership info
Find homes priced below market
Get full access with a FREE Account
Already a member?
For Sale
Off Market
Home type
Price / sqft
Year built
Home Details
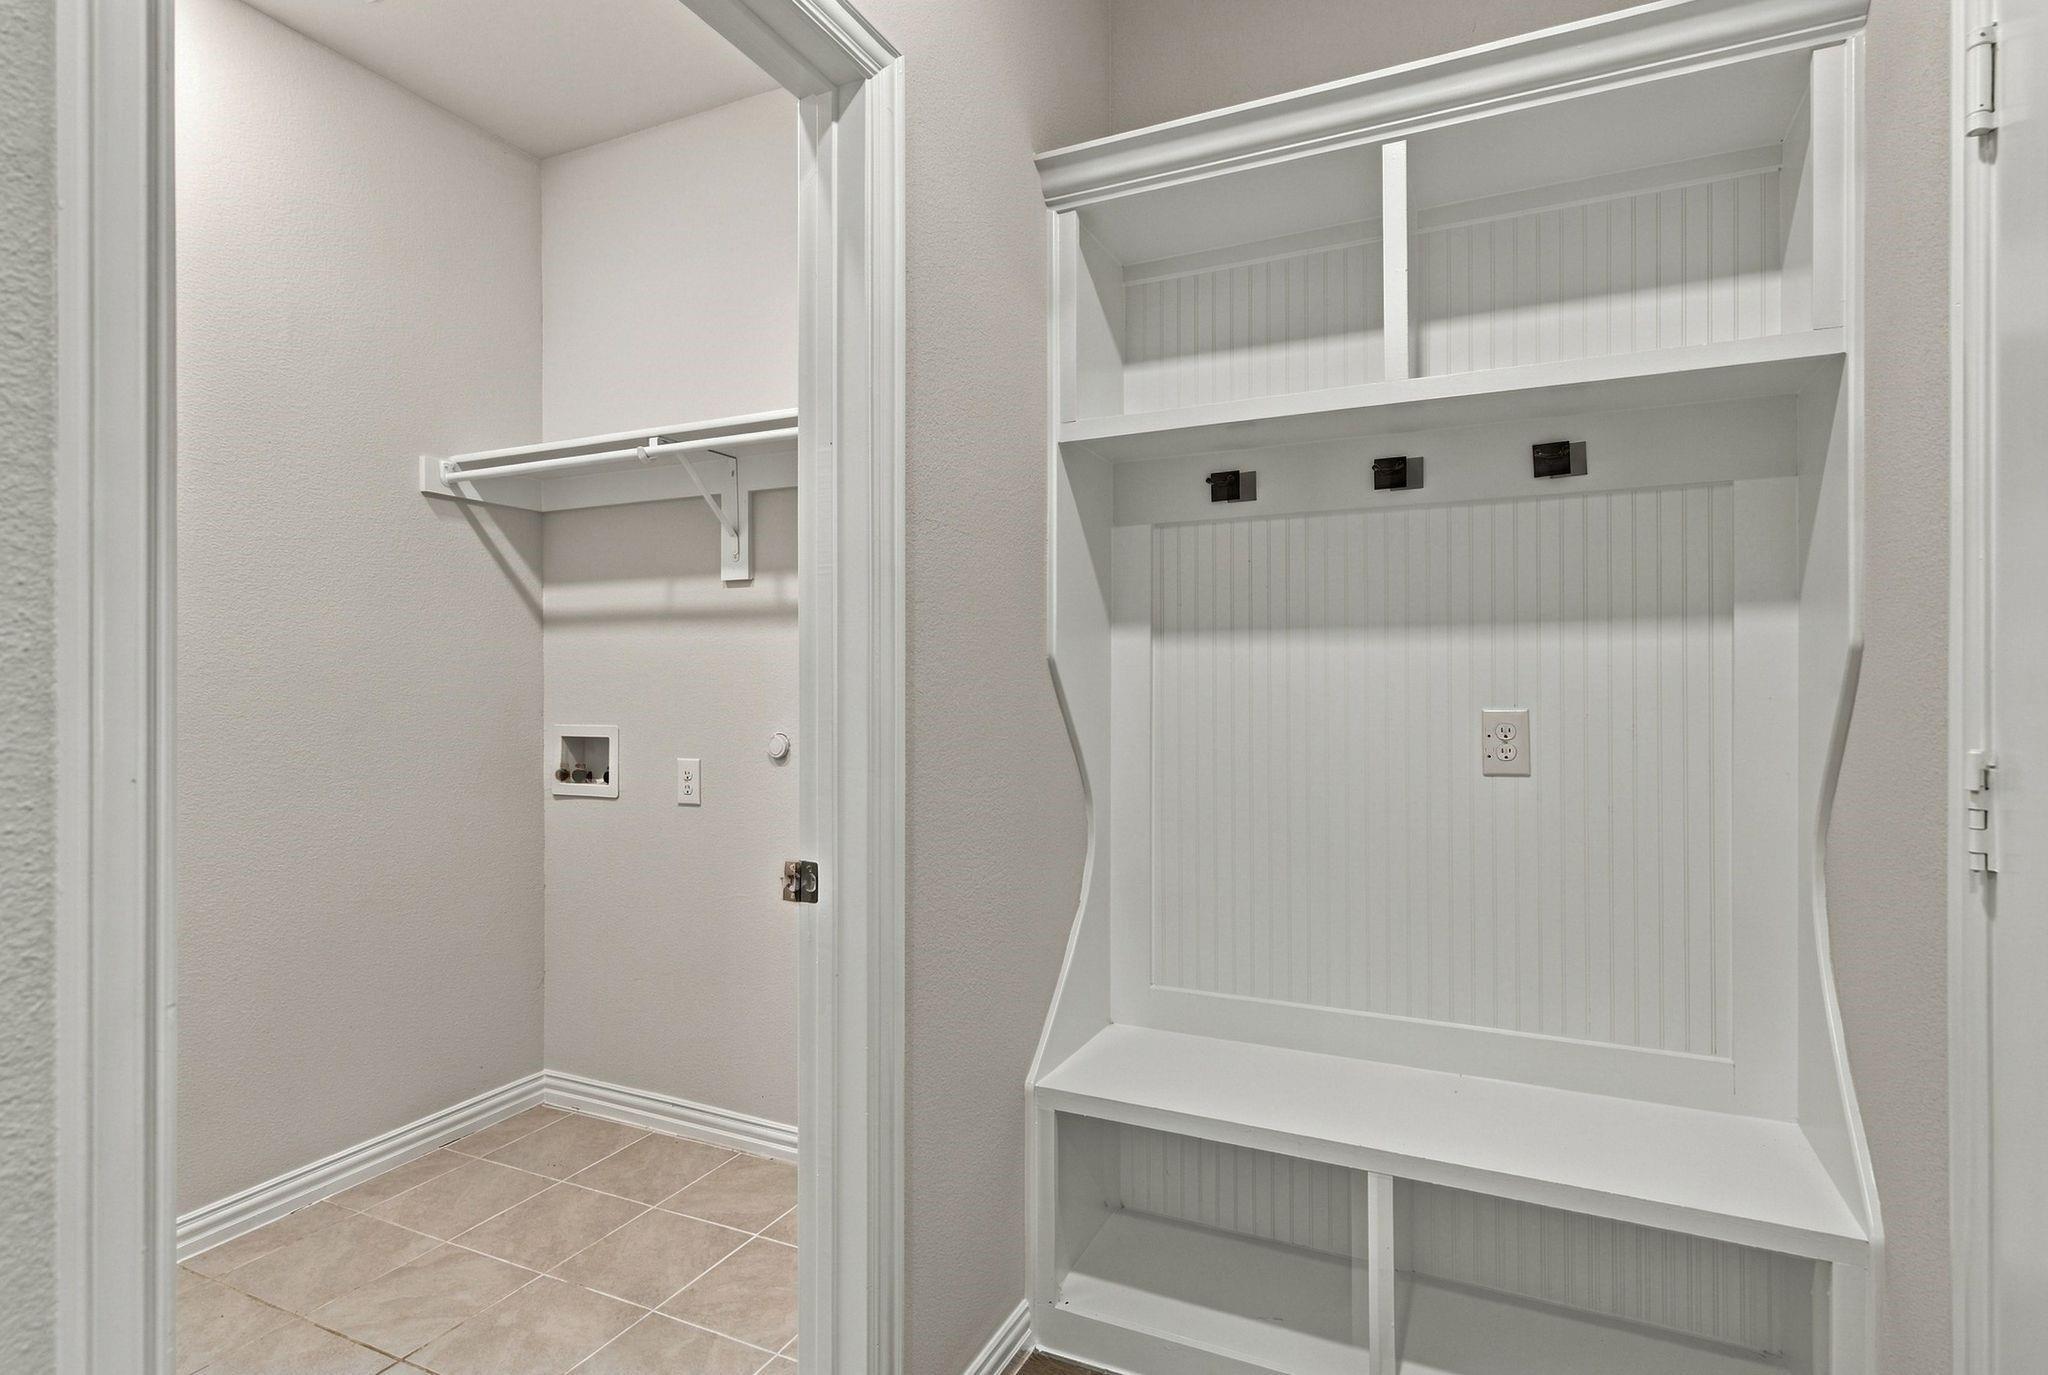
Would you like to live on a quiet cul-de-sac street? This charming one owner 3-bedroom Trova is waiting for you. Welcome to a home that walls and trim has just been painted in 2026, The light-filled HUGE living and dining area is a space that is open and you can make your own! The kitchen has had all appliances replaced with stainless steel Kitchen Aid and includes sliding pull out drawer shelves. Enjoy casual meals in the sunny breakfast nook that is open to the living area. Adjacent to the kitchen and breakfast is the spacious family room that offers flexibility for a second dining area and opens to a covered back porch that runs the length of the house. The primary suite features tray ceiling, windows that looks out to the fenced yard, a bathroom with dual vanities, and a large walk-in closet. Two additional extra large bedrooms that have been extended from the original plan and are located at the front of the home and conveniently served by a full hall bathroom. A dedicated office can also be a craft room which offers a quiet space to work or create. The laundry room includes plenty of folding space, upper cabinets, and room for side by side appliances. The extended garage adds valuable storage and utility. Refrigerator, washer, and dryer remain with property. Best of all, it is in conveniently located in the community to the amenities, including two state of the art sports centers, tennis, pickleball, pools, library, woodshop, bocce courts, grill, and dog park.
Interior Details
2353
3
2
Has Heating:
Yes
Heating Type:
Central
Has Cooling:
Yes
Cooling Type:
Central
Has Fuel:
No
Fuel Type:
N/A
Has Basement:
No
Basement Type:
N/A
Has Flooring:
No
Flooring Type:
N/A
Has Fireplace:
Yes
Fireplace Type:
N/A
Property Details
11974
No
No
Type:
Garage, Attached
Location:
N/A
Status:
N/A
Number of Spaces:
2
No
No
No
No
Yes
No
No
Construction Details
N/A
Stucco
N/A
Hip
Composition Shingle
Tax History
Year
Amount
Land
Improvement
Percent Change
Assessment
2020
$8,681
$95,792
$294,715
--%
$390,507
2019
$8,888
$95,792
$293,078
--%
$388,870
2018
$9,041
$95,792
$283,160
--%
$378,952
2017
$8,693
$95,792
$264,068
--%
$359,860
2016
$8,428
$83,948
$257,036
--%
$340,984
2014
$7,094
$0
$0
--%
$283,544
2013
$6,456
$67,442
$190,325
--%
$257,767
2012
$6,569
$67,442
$185,038
--%
$252,480

Average Home Price in 76207
Nearby Properties
Zip Code
Price
Bed
Bath
Sqft
Lot
Sold Date
$739,990
$739,990
2 Beds
2 Baths
2,609 Sqft
18,682 Lot (sqft)
Sold 10/26/2026