Member Features
Find Real Estate Bargain!
Full foreclosure details
Home value, equity and ownership info
Find homes priced below market
Get full access with a FREE Account
Already a member?
$471,500
Listing Price4beds
4baths
3,450sqft
12,196sqft lot
1660 Rosemist Trl, Grayson, GA 30017
Member Features
Find Real Estate Bargain!
Full foreclosure details
Home value, equity and ownership info
Find homes priced below market
Get full access with a FREE Account
Already a member?
For Sale
Home type
Price / sqft
Year built
Home Details
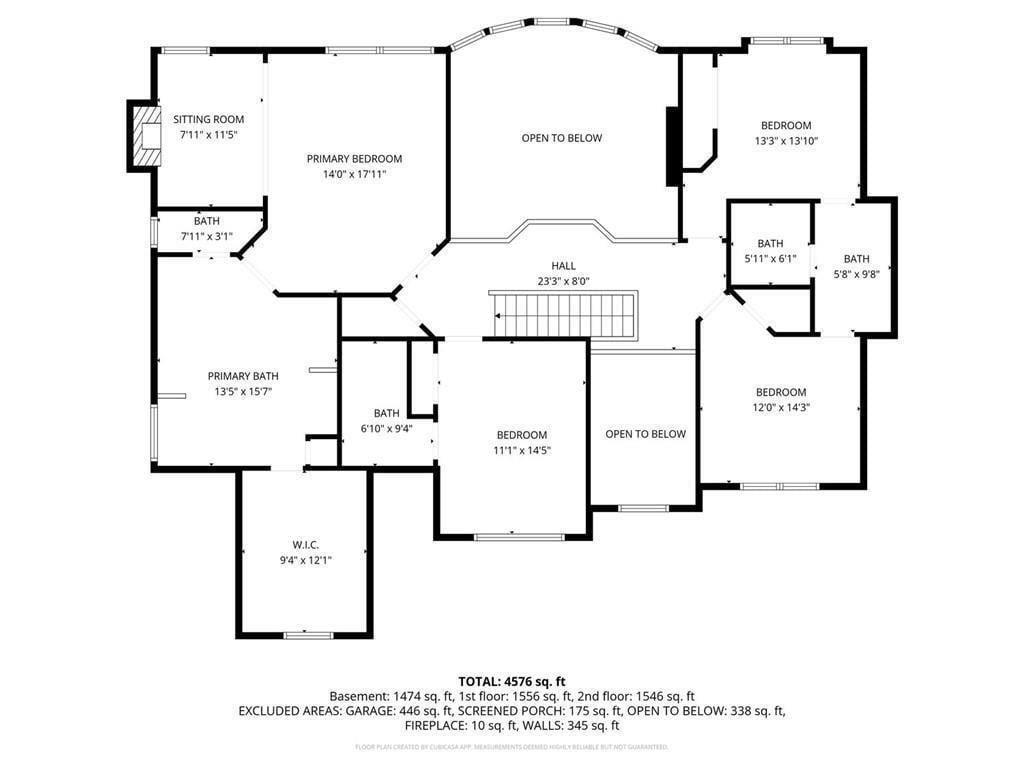
1660 Rosemist Trail, Grayson, GA 30017 Located in one of Gwinnett County's most sought-after communities, this home sits within the highly acclaimed Grayson High School district and just minutes from premier shopping, dining, and the charm of downtown Grayson and Lawrenceville. This spacious 4-bedroom, 4-bathroom with a bonus room; home offers an open floor plan with soaring ceilings and elegant crown molding throughout. A grand two-story foyer welcomes you into a stunning two-story family room filled with natural light. The owner's suite features bath and a large walk-in closet, while generously sized secondary bedrooms include a convenient Jack and Jill bath. A main-level bedroom and full bath provide the perfect setup for guests or multi-generational living. The fully finished basement is a standout feature, complete with a bedroom, full bath, kitchen area, recreation space, and media/exercise room. Ideal for an in-law or teen suite, or even extended stays. Step outside to a private backyard with a deck overlooking nature, offering a peaceful retreat right at home. Residents enjoy access to two pools and two clubhouses, with the added convenience of being within walking distance to schools and nearby shopping. This home offers the space, flexibility, and location today's buyers are looking for. Photos may be staged
Interior Details
3450
4
4
Has Heating:
Yes
Heating Type:
Forced Air With Air Conditioning
Has Cooling:
Yes
Cooling Type:
Central
Has Fuel:
Yes
Fuel Type:
Gas
Has Basement:
No
Basement Type:
Partial
Has Flooring:
No
Flooring Type:
N/A
Has Fireplace:
Yes
Fireplace Type:
N/A
Property Details
12196
Yes
Yes
Type:
Garage, Attached
Location:
N/A
Status:
N/A
Number of Spaces:
2
N/A
N/A
N/A
N/A
N/A
N/A
N/A
Construction Details
Conventional
Wood Siding
N/A
Gable/hip
Composition Shingle
Tax History
Year
Amount
Land
Improvement
Percent Change
Assessment
2020
$5,028
$23,600
$105,840
--%
$129,440
2019
$4,618
$23,600
$99,440
--%
$123,040
2017
$4,537
$21,600
$97,320
--%
$118,920
2017
$4,537
$21,600
$97,320
--%
$118,920
2016
$3,948
$16,000
$87,280
--%
$103,280
2014
$3,699
$16,000
$90,480
--%
$106,480
2013
$2,644
$12,000
$58,800
--%
$70,800
2012
$2,507
$12,000
$58,800
--%
$70,800

Average Home Price in 30017
Nearby Properties
Zip Code
Price
Bed
Bath
Sqft
Lot
Sold Date
$499,000
$499,000
4 Beds
3 Baths
3,002 Sqft
10,793 Lot (sqft)
Sold 10/26/2026
$461,605
4 Beds
2.5 Baths
3,200 Sqft
13,503 Lot (sqft)
Sold 10/26/2026
$525,000
5 Beds
4 Baths
3,658 Sqft
10,890 Lot (sqft)
Sold 10/27/2026
$419,244
4 Beds
2.5 Baths
3,333 Sqft
12,196 Lot (sqft)
Sold 10/26/2026
$565,000
6 Beds
3 Baths
2,996 Sqft
10,890 Lot (sqft)
Sold 10/05/2026
$559,000
5 Beds
5 Baths
3,535 Sqft
10,454 Lot (sqft)
Sold 10/26/2026
$499,000
5 Beds
3 Baths
2,986 Sqft
18,730 Lot (sqft)
Sold 10/26/2026
$409,924
4 Beds
2.5 Baths
2,980 Sqft
12,196 Lot (sqft)
Sold 10/26/2026
$470,724
$470,724
4 Beds
3.5 Baths
3,104 Sqft
12,196 Lot (sqft)
Sold 10/26/2026