Member Features
Find Real Estate Bargain!
Full foreclosure details
Home value, equity and ownership info
Find homes priced below market
Get full access with a FREE Account
Already a member?
$469,636
Listing Price3beds
2.5baths
1,919sqft
6,534sqft lot
111 Rosemary Ct, Bear, DE 19701
Member Features
Find Real Estate Bargain!
Full foreclosure details
Home value, equity and ownership info
Find homes priced below market
Get full access with a FREE Account
Already a member?
For Sale
Home type
Price / sqft
Year built
Home Details
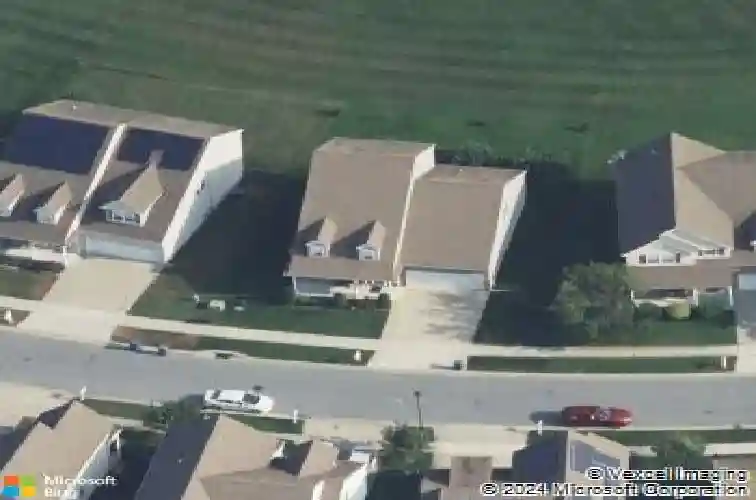
Welcome to this meticulously maintained, open floor plan Cape Cod home situated on a cul-de-sac street in Calvarese Farms. This home offers 3 bedrooms, including a MAIN FLOOR PRIMARY with en suite and dual walk in closets. The living room has vaulted ceilings and a gas fireplace and it flows into a dining room area. The large eat-in kitchen has a center island, pantry and overlooks the rear yard which backs to community open space. A laundry room, full bathroom and 2-car garage complete the first level. Upstairs you'll find two additional extremely oversized bedrooms with walk in closets, a loft area and full bathroom. The lower level is a partially finished flex space; great for an additional family room, game room, gym, etc. There is also plenty of room for storage and has an a egress window. The HVAC was replaced 3 years ago. Conveniently located to Route 40, Route 1, shopping and dining. Don't miss your opportunity to tour this lovely home!
Interior Details
1919
3
2.5
Has Heating:
Yes
Heating Type:
Forced Air With Air Conditioning
Has Cooling:
Yes
Cooling Type:
Central
Has Fuel:
No
Fuel Type:
N/A
Has Basement:
No
Basement Type:
Basement (unspecified)
Has Flooring:
No
Flooring Type:
Carpet
Has Fireplace:
Yes
Fireplace Type:
N/A
Property Details
6534
No
Yes
Type:
Garage, Attached
Location:
N/A
Status:
N/A
Number of Spaces:
2
N/A
N/A
N/A
N/A
N/A
N/A
N/A
Construction Details
Cape Cod
Aluminum/vinyl
N/A
Gable
Asphalt
Tax History
Year
Amount
Land
Improvement
Percent Change
Assessment
0
$0
$9,100
$85,700
--%
$94,800
2019
$1,885
$9,100
$85,700
--%
$94,800
2017
$2,810
$9,100
$85,700
--%
$94,800
2017
$2,810
$9,100
$85,700
--%
$94,800
2016
$2,685
$9,100
$85,700
--%
$94,800
0
$0
$9,100
$85,700
--%
$94,800
2013
$2,306
$9,100
$85,700
--%
$94,800
2012
$2,253
$9,100
$85,700
--%
$94,800

Average Home Price in 19701
Nearby Properties
Zip Code
Price
Bed
Bath
Sqft
Lot
Sold Date
$371,736
$371,736
4 Beds
2.5 Baths
2,189 Sqft
6,098 Lot (sqft)
Sold 10/18/2026
$479,000
$479,000
4 Beds
3 Baths
2,162 Sqft
3,920 Lot (sqft)
Sold 10/13/2026
$426,825
$426,825
4 Beds
2.5 Baths
2,162 Sqft
4,792 Lot (sqft)
Sold 10/13/2026
$469,636
$469,636
3 Beds
2.5 Baths
1,919 Sqft
6,534 Lot (sqft)
Sold 10/13/2026
$491,297
$491,297
4 Beds
2.5 Baths
2,184 Sqft
7,841 Lot (sqft)
Sold 10/13/2026