

Member Features
Find Real Estate Bargain!
Full foreclosure details
Home value, equity and ownership info
Find homes priced below market
Get full access with a FREE Account
Already a member?
$2,488,888
Listing Price4beds
3baths
2,082sqft
10,602sqft lot
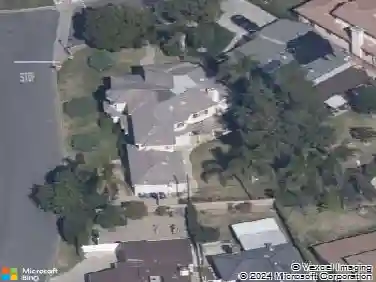
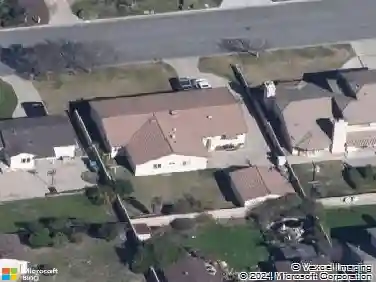
400 Rosemarie Dr, Arcadia, CA 91007
Member Features
Find Real Estate Bargain!
Full foreclosure details
Home value, equity and ownership info
Find homes priced below market
Get full access with a FREE Account
Already a member?
For Sale
Off Market
Home type
Price / sqft
Year built
Home Details
Welcome to 400 Rosemarie Drive, an incredible single level fully renovated home with views of the San Gabriel mountains. This is an exceptional like-new residence in the highly coveted E.J. Baldwins Addition neighborhood of Arcadia. This beautifully reimagined home has been completely rebuilt and renovatedfrom the new foundation to the updated roof and everything in betweenoffering a rare opportunity to own a turnkey property that blends modern luxury with timeless design in one of Arcadias most sought-after neighborhoods. Set on a corner 10,541 square foot cul-de-sac street lot, this modern 4-bedroom + office, 3-bathroom home showcases open-concept living with a seamless flow between the kitchen, dining, and living spaces. The stunning kitchen features a brand-new footprint with quartzite countertops, marble tile backsplash, oversized island, custom soft-close cabinetry, walk-in pantry, and top-of-the-line ZLINE stainless steel appliances. The interior boasts luxury wide-plank vinyl flooring throughout, custom white oak doors, smooth finish drywall, custom railings, an elegant electric fireplace, and thoughtfully designed baths with quartzite counters, designer tile, custom glass showers, and a soaking tub. A breezeway connects the home to the finished 2-car garage, which includes painted walls, finished flooring, and a modern glass garage door with new opener. Additional upgrades include: all new PEX plumbing, new electrical with upgraded main service panel, new HVAC system
Interior Details
2082
4
3
Has Heating:
Yes
Heating Type:
Central
Has Cooling:
No
Cooling Type:
N/A
Has Fuel:
No
Fuel Type:
N/A
Has Basement:
No
Basement Type:
N/A
Has Flooring:
No
Flooring Type:
N/A
Has Fireplace:
Yes
Fireplace Type:
N/A
Property Details
10602
No
No
Type:
N/A
Location:
N/A
Status:
N/A
Number of Spaces:
N/A
N/A
N/A
N/A
N/A
N/A
N/A
N/A
Construction Details
Conventional
Stucco
N/A
Hip
Wood Shingle
Tax History
Year
Amount
Land
Improvement
Percent Change
Assessment
2019
$1,998
$47,271
$79,161
--%
$126,432
2019
$1,998
$46,345
$77,609
--%
$123,954
2018
$1,908
$45,437
$76,088
--%
$121,525
2017
$1,904
$44,547
$74,597
--%
$119,144
2016
$1,786
$43,674
$73,135
--%
$116,809
2014
$1,748
$42,176
$70,626
--%
$112,802
2013
$1,745
$41,986
$70,307
--%
$112,293
2012
$1,454
$41,163
$68,929
--%
$110,092

Average Home Price in 91007
Nearby Properties
Zip Code
Price
Bed
Bath
Sqft
Lot
Sold Date
$1,456,660
$1,456,660
3 Beds
2 Baths
1,983 Sqft
21,230 Lot (sqft)
Sold 09/14/2026
$1,501,338
$1,501,338
3 Beds
2 Baths
1,880 Sqft
9,790 Lot (sqft)
Sold 07/07/2026
$1,639,207
$1,639,207
3 Beds
2 Baths
1,795 Sqft
9,178 Lot (sqft)
Sold 05/18/2026
$1,699,950
$1,699,950
2 Beds
3 Baths
1,898 Sqft
16,116 Lot (sqft)
Sold 10/18/2026
$1,738,000
$1,738,000
4 Beds
3 Baths
2,153 Sqft
8,228 Lot (sqft)
Sold 10/13/2026
$1,385,521
$1,385,521
3 Beds
3 Baths
2,076 Sqft
10,706 Lot (sqft)
Sold 10/13/2026
$2,488,888
$2,488,888
4 Beds
3 Baths
2,082 Sqft
10,602 Lot (sqft)
Sold 10/18/2026
$315,000
$315,000
4 Beds
2.5 Baths
2,140 Sqft
8,773 Lot (sqft)
Sold 10/18/2026
$616,020
$616,020
2 Beds
2.5 Baths
1,866 Sqft
17,351 Lot (sqft)
Sold 10/18/2026
Calculators
Mortgage
Mortgage Calculator
Details for 400 ROSEMARIE DR
Property Debt
Foreclosure Contact Details
Similar Homes Nearby

Guides for Rosemarie Dr

In August 2024, LA’s pre-foreclosures plummeted 50% from July and 60% from last year, suggesting better economic conditions or successful homeowner interventions. Similar trends in San Jose, while SF and SD remain stable. Sacramento shows significant improvement. LA’s efforts stand out. #HousingMarket #LosAngeles



