

Member Features
Find Real Estate Bargain!
Full foreclosure details
Home value, equity and ownership info
Find homes priced below market
Get full access with a FREE Account
Already a member?
$707,104
Listing Price4beds
4baths
3,493sqft
8,340sqft lot
4420 Rosedale St, Prosper, TX 75078
Member Features
Find Real Estate Bargain!
Full foreclosure details
Home value, equity and ownership info
Find homes priced below market
Get full access with a FREE Account
Already a member?
For Sale
Off Market
Home type
Price / sqft
Year built
Home Details
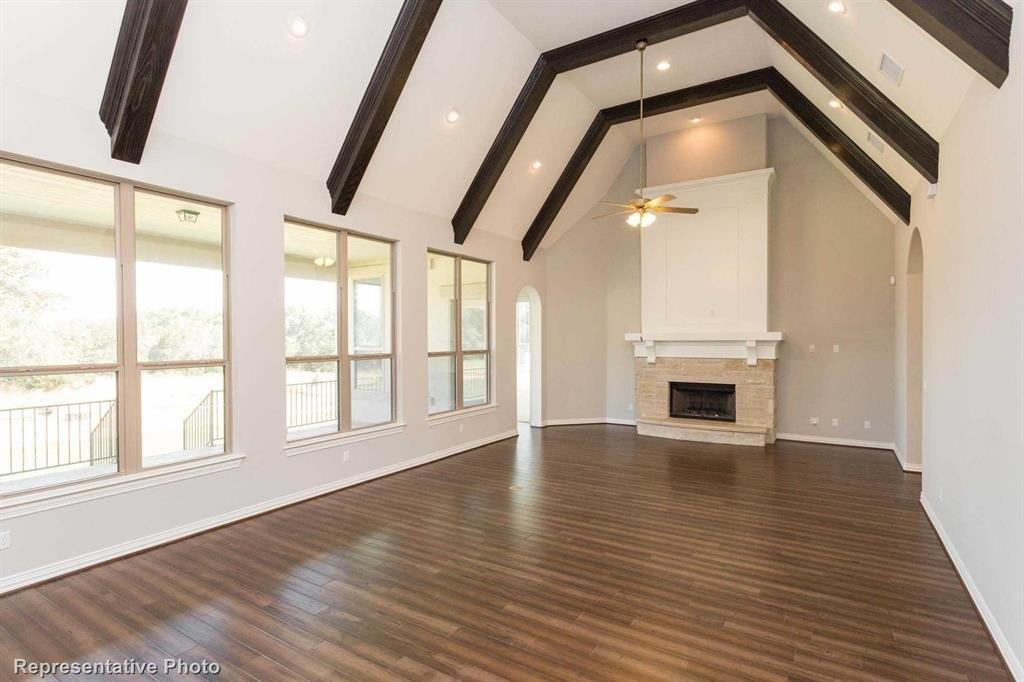
SELLER CONCESSIONS OFFERED FOR RATE BUYDOWN! Discover modern luxury in this stunning one-and-a-half story Toll Brothers floor plan, located in the highly sought-after Light Farms master planned community. This contemporary, newer home boasts a striking curb appeal with breathtaking black vinyl windows, a sleek black roof, and an oversized lot featuring extensive landscaping. Step inside this Terlingua floor plan to the oversized entryway that is bright and welcoming. You will also find upgraded flooring, electric shades, and designer finishes throughout. The spacious living area will WOW you as it features a gorgeous fireplace and fabulous sliding glass doors that open to a large back patio, perfect for entertaining or relaxing that includes an electric shade dropdown which adds privacy and comfort. Spacious backyard is a clean slate and pool ready, if you wish. The kitchen is every chefs dream with so much space and upgraded features including a huge walk in pantry. Separate, oversized utility room takes you out to the 3 car tandem garage. Primary suite fit for royalty awaits with a dreamy ensuite bath and that closet...just wait until you see all the space. With four bedrooms, four bathrooms, office, media room and a flexible game room upstairs, this one-and-a-half-story home offers both space and functionality. Experience the best a home can offer with this modern, luxurious home in a community that offers top-of-the-line amenities including pools, tennis courts, cafe and
Interior Details
3493
4
4
Has Heating:
Yes
Heating Type:
Central
Has Cooling:
Yes
Cooling Type:
Central
Has Fuel:
No
Fuel Type:
N/A
Has Basement:
No
Basement Type:
N/A
Has Flooring:
No
Flooring Type:
Ceramic Tile
Has Fireplace:
Yes
Fireplace Type:
N/A
Property Details
8340
No
No
Type:
Garage, Attached
Location:
N/A
Status:
N/A
Number of Spaces:
0
No
Yes
No
No
No
No
No
Construction Details
N/A
Brick
N/A
N/A
N/A
Tax History
Year
Amount
Land
Improvement
Percent Change
Assessment

Average Home Price in 75078
Nearby Properties
Zip Code
Price
Bed
Bath
Sqft
Lot
Sold Date
$1,249,000
$1,249,000
4 Beds
3 Baths
3,812 Sqft
10,903 Lot (sqft)
Sold 10/16/2026
Calculators
Mortgage
Mortgage Calculator
Details for 4420 ROSEDALE ST
Property Debt
Foreclosure Contact Details
Similar Homes Nearby


Guides for Rosedale St

This blog post gives an in-depth overview of the current trends and dynamics in the Plano, TX real estate market. It discusses property values, sales volumes, neighborhood variations, impacts of foreclosures and auctions, and overall market health, providing informative insights for prospective buyers and investors.



