Member Features
Find Real Estate Bargain!
Full foreclosure details
Home value, equity and ownership info
Find homes priced below market
Get full access with a FREE Account
Already a member?
$509,900
Listing Price4beds
3baths
2,810sqft
10,150sqft lot
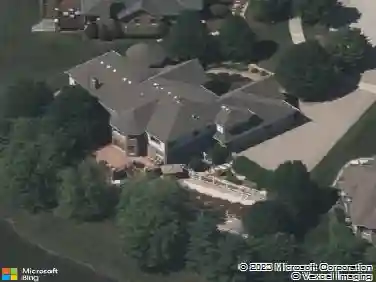
8204 W Rosebury Dr, Frankfort, IL 60423
Member Features
Find Real Estate Bargain!
Full foreclosure details
Home value, equity and ownership info
Find homes priced below market
Get full access with a FREE Account
Already a member?
For Sale
Off Market
Home type
Price / sqft
Year built
Home Details
Welcome to a home designed for comfortable everyday living with plenty of room to spread out! This spacious 4-bedroom, 3-bath, two-story home offers four levels of finished living space, giving you the flexibility to work, relax, entertain, and gather with ease. Step inside to find beautiful hardwood flooring and warm, inviting spaces, including a cozy fireplace perfect for chilly evenings. The kitchen is ready for everything from quick weeknight dinners to weekend entertaining, featuring stainless steel appliances and easy access to the home's main living areas. Upstairs, you'll find generously sized bedrooms and a master suite with thoughtfully designed closet organizer for your walk in closet and ensuite with dual sink vanity, separate shower & luxury bath. The additional finished levels provide even more possibilities-create a home office, playroom, workout space, media room, or guest retreat. The finished lower level with walkout access adds another dimension to the home, bringing in natural light and providing a seamless connection to the outdoors. And don't overlook the attached 3-car garage-a fantastic perk for extra vehicles, bikes, hobbies, or storage, and fenced yard with patio and firepit. With four levels of versatile living space and the features today's buyers appreciate, this is a home that offers room to live comfortably now while adapting beautifully to whatever comes next.
Interior Details
2810
4
3
Has Heating:
Yes
Heating Type:
Central
Has Cooling:
Yes
Cooling Type:
N/A
Has Fuel:
No
Fuel Type:
N/A
Has Basement:
No
Basement Type:
Full
Has Flooring:
No
Flooring Type:
N/A
Has Fireplace:
Yes
Fireplace Type:
N/A
Property Details
10150
Yes
Yes
Type:
Garage, Attached
Location:
N/A
Status:
N/A
Number of Spaces:
2
N/A
N/A
N/A
N/A
N/A
N/A
N/A
Construction Details
N/A
Brick
N/A
Gable/hip
Composition Shingle
Tax History
Year
Amount
Land
Improvement
Percent Change
Assessment
2019
$8,251
$33,408
$61,540
--%
$94,948
2018
$7,948
$32,448
$59,771
--%
$92,219
2017
$7,781
$31,691
$58,376
--%
$90,067
2016
$7,540
$30,605
$56,375
--%
$86,980
2015
$7,377
$29,527
$54,390
--%
$83,917
2013
$8,440
$29,702
$64,047
--%
$93,749
2012
$8,958
$31,265
$74,978
--%
$106,243
2011
$8,781
$32,911
$78,924
--%
$111,835

Average Home Price in 60423
Nearby Properties
Zip Code
Price
Bed
Bath
Sqft
Lot
Sold Date
$521,406
$521,406
3 Beds
3 Baths
2,576 Sqft
14,914 Lot (sqft)
Sold 10/13/2026
$500,756
$500,756
3 Beds
3 Baths
2,410 Sqft
13,330 Lot (sqft)
Sold 10/13/2026
$509,900
$509,900
4 Beds
3 Baths
2,810 Sqft
10,150 Lot (sqft)
Sold 10/13/2026
$507,009
3 Beds
2 Baths
2,868 Sqft
11,146 Lot (sqft)
Sold NaN/NaN/NaN
$540,979
$540,979
3 Beds
3 Baths
2,712 Sqft
12,606 Lot (sqft)
Sold 10/13/2026
$599,000
$599,000
7 Beds
3 Baths
3,125 Sqft
40,075 Lot (sqft)
Sold 10/13/2026