
Member Features
Find Real Estate Bargain!
Full foreclosure details
Home value, equity and ownership info
Find homes priced below market
Get full access with a FREE Account
Already a member?
$1,250,000
Listing Price4beds
5baths
4,806sqft
24,411sqft lot
11 Rose Tree Dr, Glen Mills, PA 19342
Member Features
Find Real Estate Bargain!
Full foreclosure details
Home value, equity and ownership info
Find homes priced below market
Get full access with a FREE Account
Already a member?
For Sale
Off Market
Home type
Price / sqft
Year built
Home Details
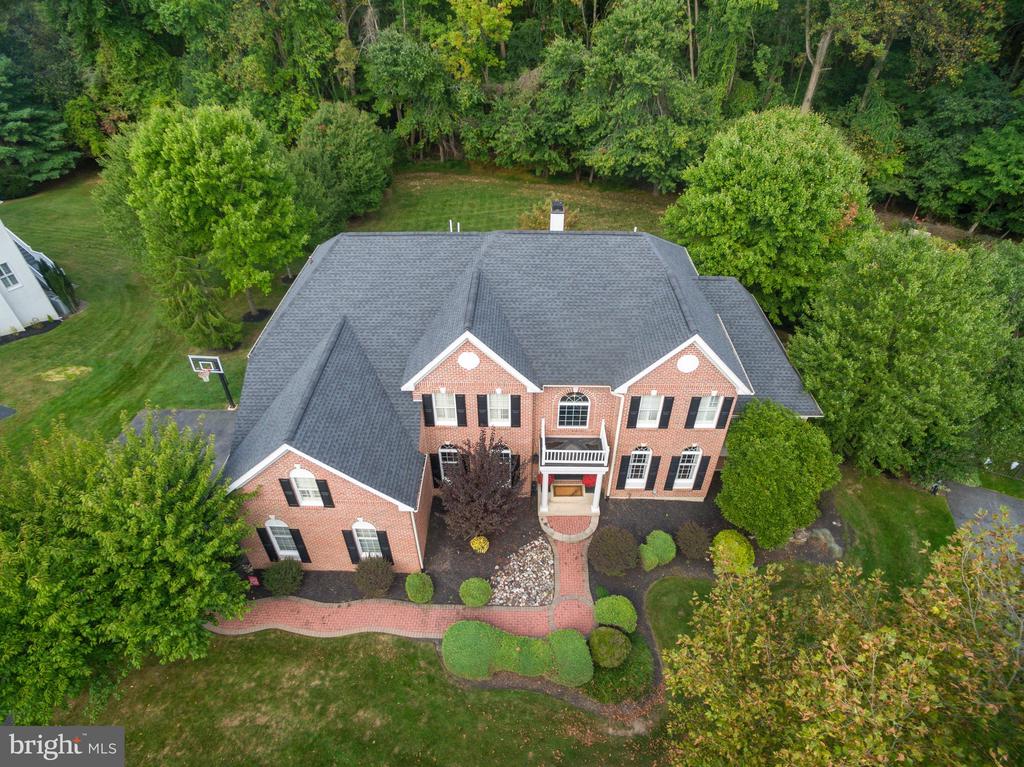
****OPEN HOUSE CANCELED FOR OCTOBER 10TH. ****Welcome to 11 Rose Tree Drive, Absolutely One of Glen Mills Finest & Most Desirable Addresses. Located in Thornbury Township & Situated in the Much Sought After Concord Chase Community, This Toll Bros. Built "Madison Model" is One of Builder's Best & One of Our Area's Most Prestigious Communities! Featuring Over 6500K Square Ft. of Finished Living Space, With Meticulous Attention to Detail Throughout - This One is Sure to Impress! First Floor Features: Welcoming 2 Story Foyer Entry w/ Elegant Curved Staircase, Formal Dining Room, Formal Living Room w/ Access to Connecting Solarium Addition w/ Cathedral Ceilings, Updated & Tastefully Designed Kitchen w/ Breakfast Nook, Fantastic Family Room w/ Vaulted Ceilings & Gas Fireplace, Charming Vestibule, Office, Powder Room & Laundry. 2nd Floor Features: Master Suite w/ Bonus Sitting Room, Master Bath & Expansive Master Closet, Junior Suite w/ Private Bathroom & Two Additional Bedrooms w/ Jack & Jill Bathroom. Lower-Level Features: Over 2K Square Feet. Of Professionally Finished & Designed Living Space That Will Blow You Away, Custom Bar & Gaming Area, Family Room, Lounge w/ Gas Fireplace, Wine Cellar, Gym or 5th Bedroom, Full Bathroom & Storage. Upgrades & Extras Include: Double Cul-de-Sac Street, All Brick Front Elevation w/ Balcony, 3 Car Side Entry Garage, Incredible Private 1/2 Acre FLAT Lot, Great Back Deck, Refi
Interior Details
4806
4
5
Has Heating:
Yes
Heating Type:
Central
Has Cooling:
Yes
Cooling Type:
Central
Has Fuel:
Yes
Fuel Type:
Gas
Has Basement:
No
Basement Type:
Full
Has Flooring:
No
Flooring Type:
N/A
Has Fireplace:
Yes
Fireplace Type:
N/A
Property Details
24411
No
No
Type:
N/A
Location:
N/A
Status:
N/A
Number of Spaces:
N/A
N/A
N/A
N/A
N/A
N/A
N/A
N/A
Construction Details
Conventional
Aluminum/vinyl
N/A
N/A
N/A
Tax History
Year
Amount
Land
Improvement
Percent Change
Assessment
2020
$9,649
$132,220
$312,050
--%
$444,270
2019
$9,568
$132,220
$312,050
--%
$444,270
2018
$9,244
$0
$0
--%
$444,270
2017
$9,023
$0
$0
--%
$444,270
2016
$8,665
$0
$0
--%
$444,270
2014
$8,538
$0
$0
--%
$444,270
2013
$8,543
$0
$0
--%
$444,270

Average Home Price in 19342
Nearby Properties
Zip Code
Price
Bed
Bath
Sqft
Lot
Sold Date
$1,254,581
$1,254,581
4 Beds
3.5 Baths
4,765 Sqft
21,127 Lot (sqft)
Sold 09/23/2026
$1,250,000
$1,250,000
4 Beds
5 Baths
4,806 Sqft
24,411 Lot (sqft)
Sold 09/29/2026




