Member Features
Find Real Estate Bargain!
Full foreclosure details
Home value, equity and ownership info
Find homes priced below market
Get full access with a FREE Account
Already a member?
$440,760
Listing Price3beds
3baths
1,805sqft
871sqft lot
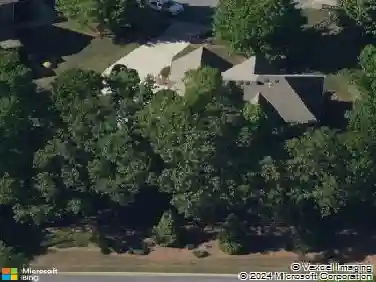
1076 Rose Dr, Marietta, GA 30060
Member Features
Find Real Estate Bargain!
Full foreclosure details
Home value, equity and ownership info
Find homes priced below market
Get full access with a FREE Account
Already a member?
For Sale
Off Market
Home type
Price / sqft
Year built
Home Details
Washington H Lot 16 End Unit - NOVEMBER Estimated Completion - Go under contract by October 31st and RECEIVE $10, 000 toward closing costs with Davidson Homes Mortgage. Welcome to Rosehill Townhomes, a premier community nestled in the vibrant heart of Marietta. Our thoughtfully designed floor plans offer convenient access to I-75, Historic Downtown Marietta, Truist Park, The Battery, The Marietta Market, and all that Marietta has to offer. Were thrilled to present The Washington H Plan, a beautifully appointed end unit featuring elegant finishes throughout. The kitchen is highlighted by 42" white & olive green island cabinets, Silestone countertops, stainless steel appliances, and view to the family room. Discover why Rosehill Townhomes is the perfect place to call home. Construction is underway, with an anticipated completion in November 2024 *Please note that the attached photos may show upgrades or features not included in every home and are for illustrative purposes only. The final home may vary based on designer selections, option upgrades, and site plan layouts. For a limited time, if you use the Sellers preferred lender, take advantage of our $10, 000 promotion on select homes for closing costs, discount points, or rate buy-downs when you sign a contract by Sept. 30.
Interior Details
1805
3
3
Has Heating:
Yes
Heating Type:
Central
Has Cooling:
Yes
Cooling Type:
Central
Has Fuel:
No
Fuel Type:
N/A
Has Basement:
No
Basement Type:
N/A
Has Flooring:
No
Flooring Type:
N/A
Has Fireplace:
Yes
Fireplace Type:
N/A
Property Details
871
No
No
Type:
Garage, Attached
Location:
N/A
Status:
N/A
Number of Spaces:
0
No
No
No
No
Yes
No
No
Construction Details
Townhouse
Brick
N/A
N/A
N/A
Tax History
Year
Amount
Land
Improvement
Percent Change
Assessment

Average Home Price in 30060
Nearby Properties
Zip Code
Price
Bed
Bath
Sqft
Lot
Sold Date
$425,250
$425,250
3 Beds
3 Baths
1,805 Sqft
871 Lot (sqft)
Sold 09/29/2026
$419,733
$419,733
3 Beds
3 Baths
1,805 Sqft
871 Lot (sqft)
Sold 09/29/2026
$440,760
$440,760
3 Beds
3 Baths
1,805 Sqft
871 Lot (sqft)
Sold 10/05/2026
$417,869
$417,869
3 Beds
3 Baths
1,805 Sqft
871 Lot (sqft)
Sold 09/29/2026
$427,134
$427,134
3 Beds
3 Baths
1,805 Sqft
871 Lot (sqft)
Sold 09/29/2026
$455,254
$455,254
3 Beds
3 Baths
1,911 Sqft
871 Lot (sqft)
Sold 10/13/2026
$443,194
$443,194
3 Beds
3 Baths
1,805 Sqft
871 Lot (sqft)
Sold 09/29/2026
$425,396
$425,396
3 Beds
3 Baths
1,805 Sqft
871 Lot (sqft)
Sold 09/29/2026