Member Features
Find Real Estate Bargain!
Full foreclosure details
Home value, equity and ownership info
Find homes priced below market
Get full access with a FREE Account
Already a member?
$1,075,000
Listing Price--beds
--baths
3,758sqft
20,722sqft lot
812 Rose Ct, Keller, TX 76248
Member Features
Find Real Estate Bargain!
Full foreclosure details
Home value, equity and ownership info
Find homes priced below market
Get full access with a FREE Account
Already a member?
For Sale
Off Market
Home type
Price / sqft
Year built
Home Details
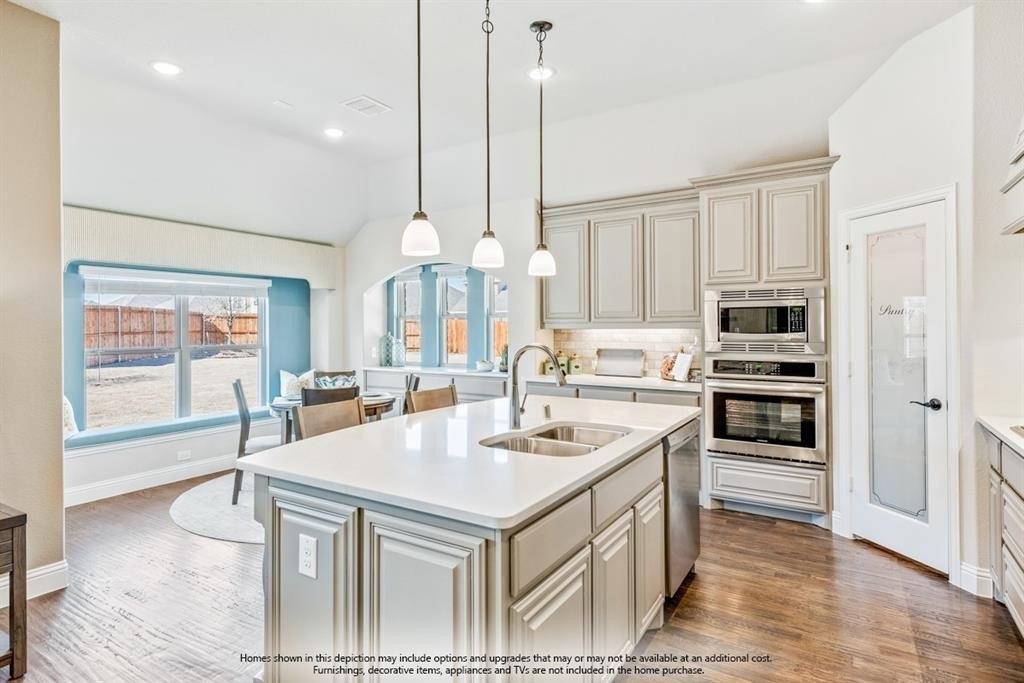
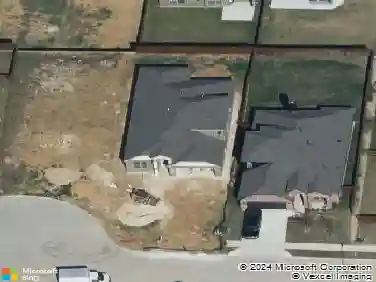
Welcome to this beautifully designed 4-bedroom, 4.5-bath home situated on a quiet cul-de-sac on a spacious corner lot just under half an acre. Offering a highly desirable split-bedroom floor plan and exceptional flexibility, this home is perfect for a variety of lifestyles. The heart of the home features a wide-open kitchen, living, and dining area, creating the ideal space for entertaining and everyday living. The kitchen is equipped with abundant cabinetry, granite countertops, stainless steel appliances, gas cooktop, pot filler and generous prep space. The private primary suite occupies its own wing, providing a peaceful retreat. An oversized secondary bedroom at the front of the home includes a private en suite bath, while two additional bedrooms are tucked away in the rear wing and share a convenient Jack-and-Jill bathroom. A powder bath downstairs is perfectly situated for guests. A truly one-of-a-kind feature is the private office located midway up the staircase, showcasing a stunning see-through aquarium overlooking the living room. Upstairs, you'll find a spacious game room currently being utilized as a fifth bedroom, complete with its own en suite bath. An oversized walk-in attic offers incredible potential to finish out as a media room, sixth bedroom, home gym, or additional living space. Step outside to your own backyard oasis featuring a covered patio, built-in grill, sparkling saltwater swimming pool and spa, plenty of green space, and exceptional privacy. Addit
Interior Details
3758
N/A
N/A
Has Heating:
Yes
Heating Type:
Central
Has Cooling:
Yes
Cooling Type:
Central
Has Fuel:
No
Fuel Type:
N/A
Has Basement:
No
Basement Type:
N/A
Has Flooring:
No
Flooring Type:
N/A
Has Fireplace:
Yes
Fireplace Type:
N/A
Property Details
20722
No
No
Type:
N/A
Location:
N/A
Status:
N/A
Number of Spaces:
N/A
N/A
N/A
N/A
N/A
N/A
N/A
N/A
Construction Details
N/A
N/A
N/A
N/A
N/A
Tax History
Year
Amount
Land
Improvement
Percent Change
Assessment
2020
$15,438
$125,000
$524,148
--%
$649,148
2019
$16,702
$125,000
$571,882
--%
$696,882
2018
$16,386
$75,000
$575,841
--%
$650,841
2017
$15,596
$75,000
$535,208
--%
$610,208
2016
$1,932
$75,000
$0
--%
$75,000

Average Home Price in 76248
Nearby Properties
Zip Code
Price
Bed
Bath
Sqft
Lot
Sold Date
$1,300,000
$1,300,000
5 Beds
4 Baths
3,842 Sqft
21,573 Lot (sqft)
Sold 09/29/2026