Member Features
Find Real Estate Bargain!
Full foreclosure details
Home value, equity and ownership info
Find homes priced below market
Get full access with a FREE Account
Already a member?
$1,979,000
Listing Price5beds
7baths
4,781sqft
62,610sqft lot
12650 Rose Crest Ct, Fairfax, VA 22033
Member Features
Find Real Estate Bargain!
Full foreclosure details
Home value, equity and ownership info
Find homes priced below market
Get full access with a FREE Account
Already a member?
For Sale
Home type
Price / sqft
Year built
Home Details
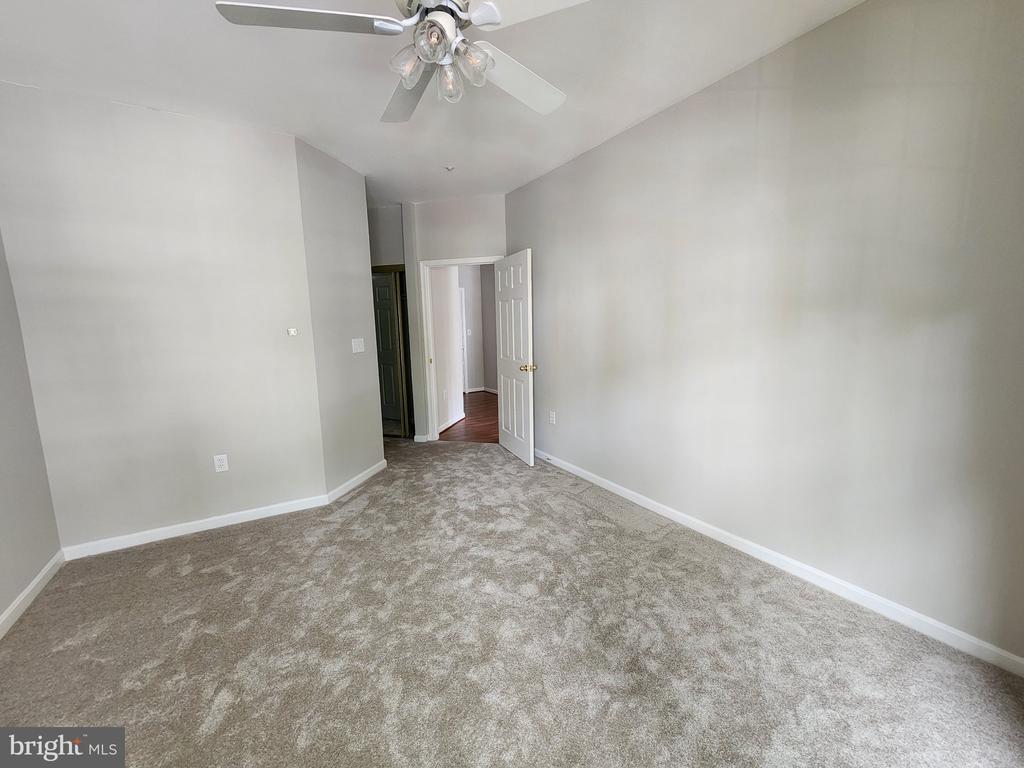
This is it-the exceptional home youve been waiting for in an ideal location! Nestled on a private 1.44-acre lot with serene wooded views, this special property offers rare features and outstanding spaces both inside and out. A striking stone-and-brick front with a full wrap-around porch sets the tone for what awaits within.nDesigned for both everyday living and entertaining, the main level showcases a gourmet kitchen that opens to a dramatic two-story family room with a floor-to-ceiling stone fireplace with a raised hearth. Just off the kitchen, the light-filled breakfast area overlooks the patio and in-ground pool. The beautifully appointed kitchen includes top-of-the-line stainless steel appliances: double Wolf self-cleaning ovens, a gas cooktop with retractable downdraft vent, a separate Wolf high-performance 22,000 BTU burner, GE microwave, Bosch dishwasher, and a Samsung refrigerator with dual ice options in bottom freezer. A stunning Calacatta Gold Eternal quartz countertop (installed just one year ago) is complemented by two new sinks with updated faucets. The built-in desk area with a matching chair is ideal for meal-planning. A spacious walk-in pantry provides ample storage, and a convenient butlers pantry connects to the formal dining room. Step outside and enjoy the expansive deck and screened gazebo with a cathedral ceiling and fan-perfect for relaxing while overlooking the pool and private wooded setting. A custom gate gives access to the pool from the driveway a
Interior Details
4781
5
7
Has Heating:
Yes
Heating Type:
Yes
Has Cooling:
Yes
Cooling Type:
Central
Has Fuel:
Yes
Fuel Type:
Electric
Has Basement:
No
Basement Type:
Full, Daylight
Has Flooring:
No
Flooring Type:
Combination, Other
Has Fireplace:
Yes
Fireplace Type:
N/A
Property Details
62610
Yes
Yes
Type:
Garage, Attached
Location:
N/A
Status:
N/A
Number of Spaces:
2
No
No
No
No
Yes
No
No
Construction Details
Bi-level
Stone
N/A
N/A
Composition Shingle
Tax History
Year
Amount
Land
Improvement
Percent Change
Assessment
2020
$15,298
$456,000
$836,620
--%
$1,292,620
2019
$15,298
$456,000
$836,620
--%
$1,292,620
2018
$13,875
$446,000
$760,560
--%
$1,206,560
2017
$14,472
$406,000
$754,710
--%
$1,160,710
2016
$14,441
$446,000
$800,590
--%
$1,246,590
2014
$13,658
$426,000
$800,590
--%
$1,226,590
2013
$13,004
$406,000
$769,800
--%
$1,175,800
2012
$12,605
$406,000
$769,800
--%
$1,175,800

Average Home Price in 22033
Nearby Properties
Zip Code
Price
Bed
Bath
Sqft
Lot
Sold Date
$1,783,756
$1,783,756
5 Beds
4.5 Baths
4,194 Sqft
39,618 Lot (sqft)
Sold 09/16/2026
$2,024,501
$2,024,501
5 Beds
5.5 Baths
4,640 Sqft
52,110 Lot (sqft)
Sold 08/22/2026
$1,601,495
$1,601,495
4 Beds
4.5 Baths
4,090 Sqft
43,996 Lot (sqft)
Sold 07/25/2026
$1,827,123
$1,827,123
4 Beds
5.5 Baths
4,198 Sqft
38,058 Lot (sqft)
Sold 06/08/2026
$1,781,370
$1,781,370
4 Beds
5.5 Baths
4,259 Sqft
67,343 Lot (sqft)
Sold 05/26/2026
$1,750,000
$1,750,000
5 Beds
4.5 Baths
4,311 Sqft
40,292 Lot (sqft)
Sold 07/10/2025
$1,600,000
$1,600,000
4 Beds
5 Baths
4,737 Sqft
45,267 Lot (sqft)
Sold 10/05/2026
$2,095,000
$2,095,000
5 Beds
5 Baths
4,686 Sqft
36,070 Lot (sqft)
Sold 10/26/2026
$2,075,000
$2,075,000
4 Beds
4.5 Baths
4,847 Sqft
41,562 Lot (sqft)
Sold 10/26/2026