Member Features
Find Real Estate Bargain!
Full foreclosure details
Home value, equity and ownership info
Find homes priced below market
Get full access with a FREE Account
Already a member?
$815,000
Listing Price5beds
4baths
5,203sqft
15,000sqft lot
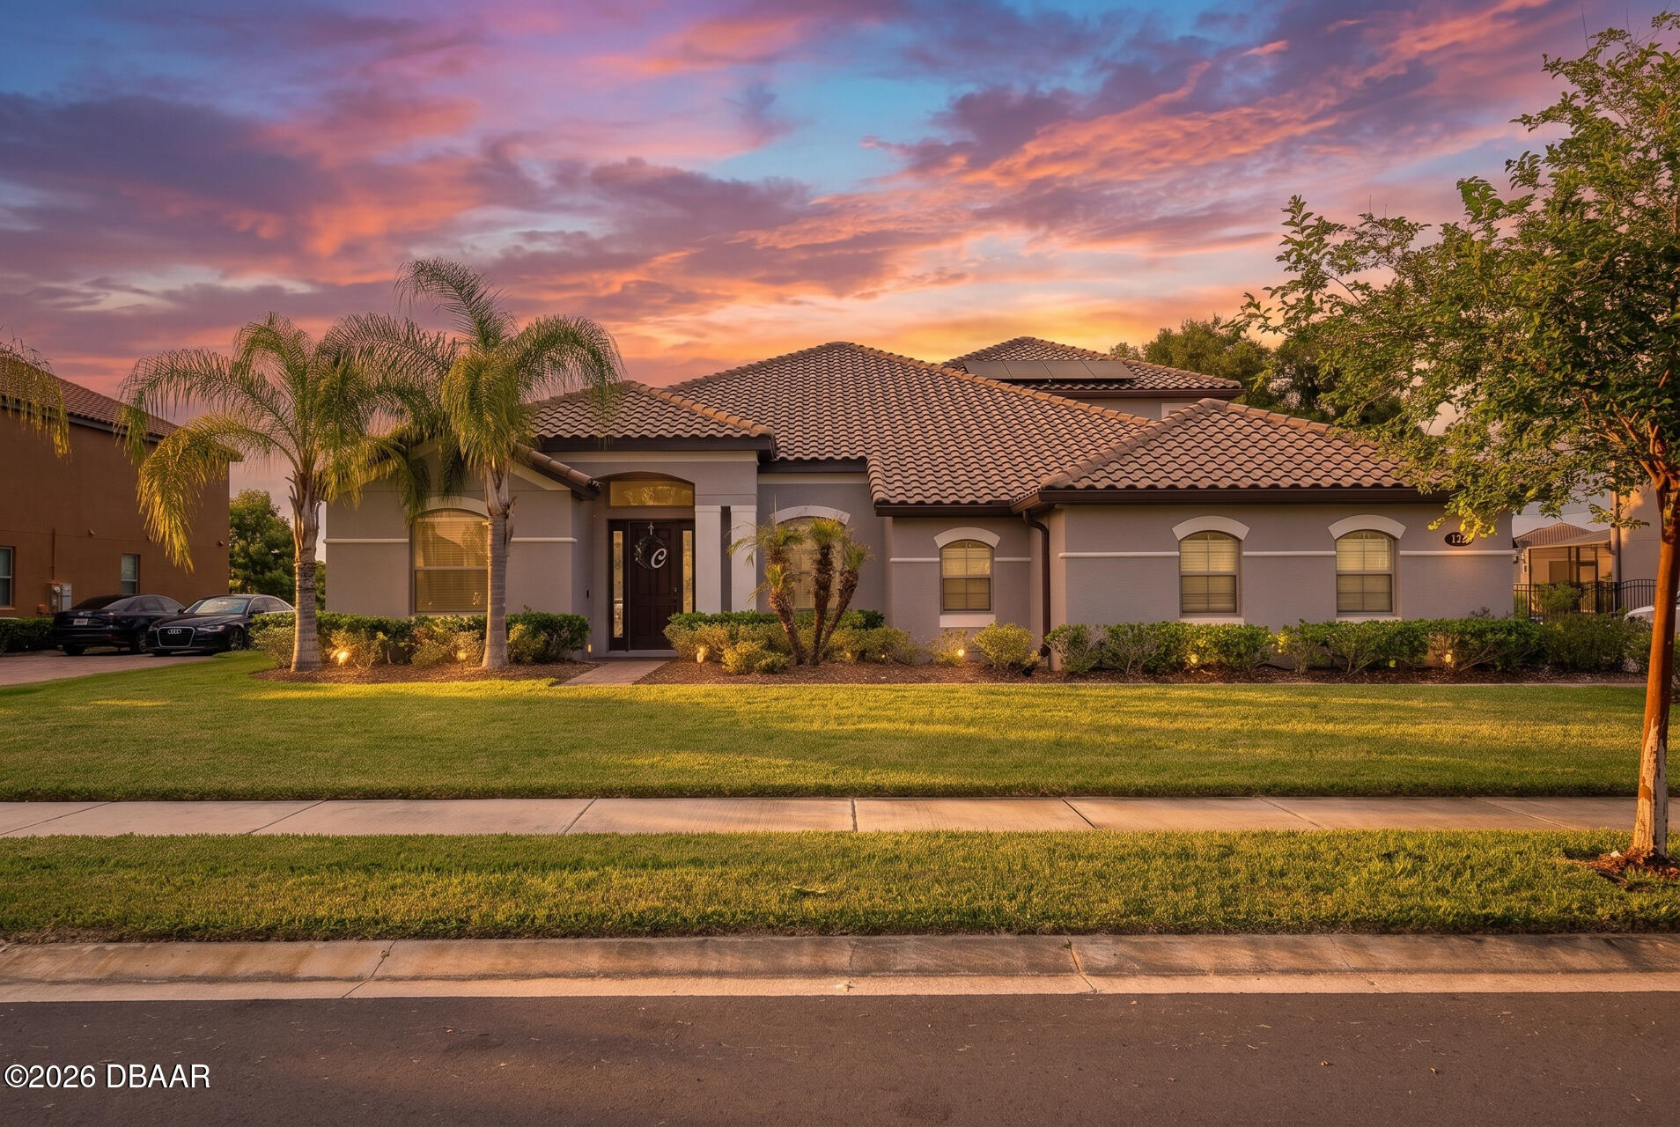
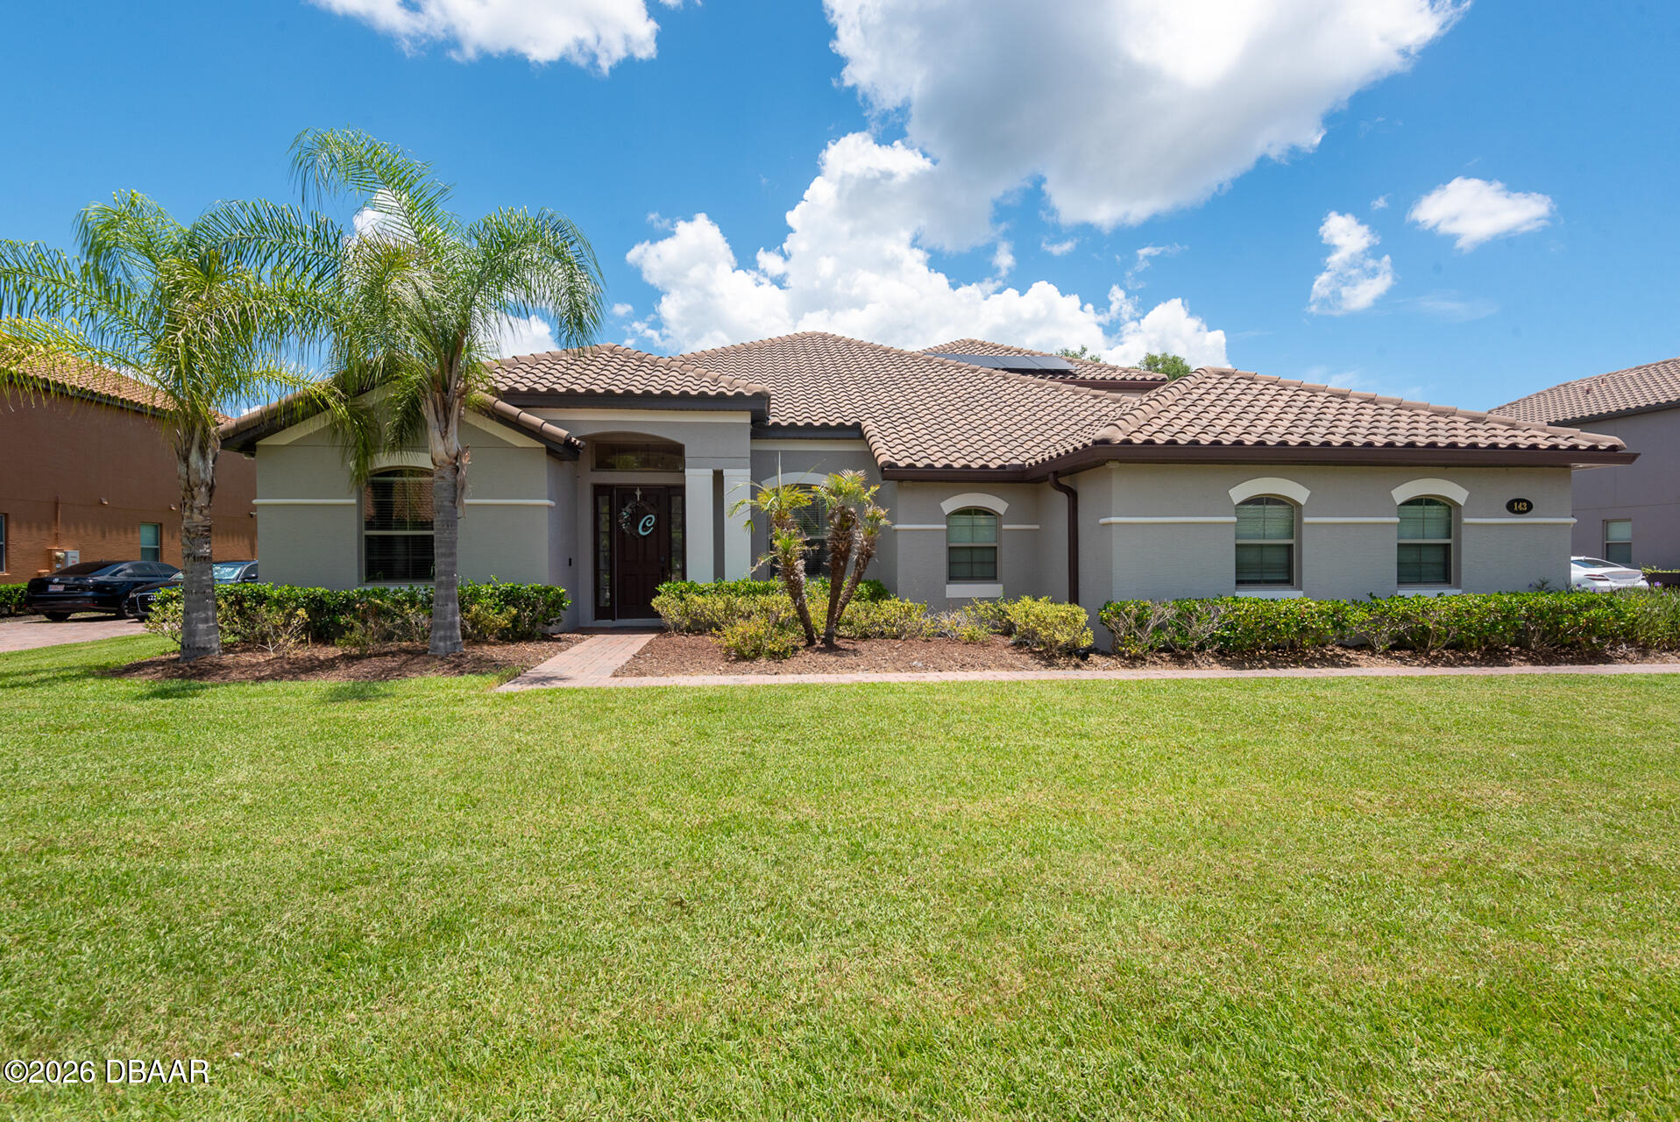
143 Rosa Bella Vw, Debary, FL 32713
Member Features
Find Real Estate Bargain!
Full foreclosure details
Home value, equity and ownership info
Find homes priced below market
Get full access with a FREE Account
Already a member?
For Sale
Home type
Price / sqft
Year built
Home Details
Ask about ASSUMABLE VA loan with an interest rate of 2.62! This POOL home has it all and offers room for the whole family! Situated on an estate-sized .34-acre homesite in the highly sought-after gated community of Riviera Bella, this impressive residence offers 4,098 square feet of thoughtfully designed living space, featuring 5 bedrooms, 4 full bathrooms, a private office, an oversized 3-car garage, and a huge loft. As you arrive, you'll be welcomed by the expansive paver driveway leading to the oversized 3-car garage and the home's beautiful curb appeal. Step inside to an open, light-filled floor plan with soaring ceilings and tile flooring throughout the main living areas. The layout flows effortlessly between the formal dining room, spacious living room, chef's kitchen, and breakfast nook, creating the perfect space for everyday living and entertaining. Just off the foyer, you'll find a private office ideal for working from home. The spacious primary suite is a true retreat, offering private access to the covered lanai and a luxurious spa-inspired bathroom complete with separate vanities, a relaxing soaking tub, a large tiled walk-in shower, and oversized his-and-hers walk-in closets. The chef's kitchen is designed to impress with granite countertops, a GAS cooktop, double wall ovens, an abundance of cabinetry with crown molding, a tiled backsplash, and generous counter space that makes meal preparation and entertaining effortless. The thoughtfully designed split floor p
Interior Details
5203
5
4
Has Heating:
Yes
Heating Type:
Forced Air With Air Conditioning
Has Cooling:
Yes
Cooling Type:
Central
Has Fuel:
Yes
Fuel Type:
Electric
Has Basement:
No
Basement Type:
N/A
Has Flooring:
No
Flooring Type:
Combination, Other
Has Fireplace:
Yes
Fireplace Type:
N/A
Property Details
15000
No
No
Type:
Garage, Attached
Location:
N/A
Status:
N/A
Number of Spaces:
3
No
No
No
No
No
No
No
Construction Details
N/A
Concrete Block/stucco
N/A
Hip
Asphalt
Tax History
Year
Amount
Land
Improvement
Percent Change
Assessment
2020
$7,401
$0
$0
--%
$448,875
2019
$7,836
$0
$0
--%
$438,783
2018
$1,444
$60,500
$0
--%
$60,500
2017
$1,255
$60,500
$0
--%
$60,500

Average Home Price in 32713
Nearby Properties
Zip Code
Price
Bed
Bath
Sqft
Lot
Sold Date
$1,234,970
$1,234,970
5 Beds
4.5 Baths
4,532 Sqft
24,708 Lot (sqft)
Sold 10/22/2026
$815,000
$815,000
5 Beds
4 Baths
5,203 Sqft
15,000 Lot (sqft)
Sold 07/07/2026
$1,144,954
$1,144,954
4 Beds
4 Baths
5,099 Sqft
56,600 Lot (sqft)
Sold 10/18/2026