Member Features
Find Real Estate Bargain!
Full foreclosure details
Home value, equity and ownership info
Find homes priced below market
Get full access with a FREE Account
Already a member?
$217,500
Listing Price3beds
2baths
1,120sqft
1,673sqft lot
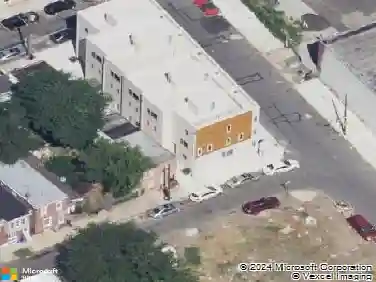
5247 Rorer St, Philadelphia, PA 19120
Member Features
Find Real Estate Bargain!
Full foreclosure details
Home value, equity and ownership info
Find homes priced below market
Get full access with a FREE Account
Already a member?
For Sale
Home type
Price / sqft
Year built
Home Details
Welcome to this 3-bedroom, 1.5-bath home that blends classic charm with the open layout todays buyers love. Sunlight pours through the windows, highlighting the rich hardwood floors that run throughout the main living spaces and bedrooms.nnThe open concept living and dining area creates a seamless flow perfect for hosting holiday gatherings, dinner parties, or simply enjoying everyday life with ease. The space feels bright, airy, and effortlessly inviting.nnDownstairs, the partially finished basement offers valuable bonus space ideal for a home office, media room, workout area, or playroom. Youll also find a cedar closet, adding both character and practical storage for seasonal wardrobes and keepsakes.nnAn alarm system provides added peace of mind, while the desirable Olney location puts you close to neighborhood amenities, parks, schools, and commuter routes.nnMove-in ready with warmth, space, and versatility. This is one you wont want to miss.
Interior Details
1120
3
2
Has Heating:
No
Heating Type:
N/A
Has Cooling:
No
Cooling Type:
N/A
Has Fuel:
No
Fuel Type:
N/A
Has Basement:
No
Basement Type:
Partial
Has Flooring:
No
Flooring Type:
N/A
Has Fireplace:
Yes
Fireplace Type:
N/A
Property Details
1673
No
No
Type:
Garage, Basement
Location:
N/A
Status:
N/A
Number of Spaces:
1
N/A
N/A
N/A
N/A
N/A
N/A
N/A
Construction Details
Townhouse
Brick
N/A
N/A
N/A
Tax History
Year
Amount
Land
Improvement
Percent Change
Assessment
2020
$1,391
$14,910
$84,490
--%
$99,400
2019
$1,293
$13,860
$78,540
--%
$92,400
2018
$1,473
$15,795
$89,505
--%
$105,300
2017
$1,473
$15,795
$89,505
--%
$105,300
2016
$1,473
$11,876
$93,424
--%
$105,300
2014
$1,411
$11,876
$93,424
--%
$105,300
2013
$1,482
$1,392
$13,776
--%
$15,168

Average Home Price in 19120
Nearby Properties
Zip Code
Price
Bed
Bath
Sqft
Lot
Sold Date
$171,000
3 Beds
1 Baths
1,110 Sqft
1,491 Lot (sqft)
Sold 10/28/2026
$200,000
$200,000
4 Beds
3 Baths
1,266 Sqft
1,056 Lot (sqft)
Sold 10/28/2026
$163,065
$163,065
3 Beds
1 Baths
1,140 Sqft
1,120 Lot (sqft)
Sold 09/30/2026
$210,741
$210,741
3 Beds
1 Baths
1,212 Sqft
1,240 Lot (sqft)
Sold 09/29/2026
$186,075
3 Beds
1 Baths
1,180 Sqft
1,697 Lot (sqft)
Sold 08/25/2026
$145,830
3 Beds
1 Baths
1,280 Sqft
1,019 Lot (sqft)
Sold 08/12/2026
$175,515
$175,515
3 Beds
1 Baths
1,188 Sqft
1,302 Lot (sqft)
Sold 08/12/2026
$101,517
3 Beds
1 Baths
1,068 Sqft
975 Lot (sqft)
Sold 08/12/2026
$152,930
3 Beds
1 Baths
1,235 Sqft
1,568 Lot (sqft)
Sold 08/12/2026