Member Features
Find Real Estate Bargain!
Full foreclosure details
Home value, equity and ownership info
Find homes priced below market
Get full access with a FREE Account
Already a member?
$559,000
Listing Price5beds
2baths
3,001sqft
7,002sqft lot
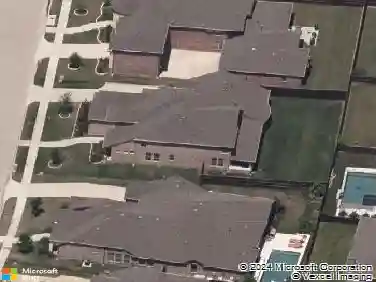
1212 Rooney Ln, Carrollton, TX 75007
Member Features
Find Real Estate Bargain!
Full foreclosure details
Home value, equity and ownership info
Find homes priced below market
Get full access with a FREE Account
Already a member?
For Sale
Off Market
Home type
Price / sqft
Year built
Home Details
Looking for your next home that is even more beautiful than the photos? This charming Move-In Ready No HOA home combining modern updates, versatile layout & neutral tones is the one to see in person! The north facing home is on a quiet interior street. Perfectly designed for both everyday living & entertaining the spacious 5-bedroom home features a first-floor bedroom currently used as a home office & a half bath. Open concept kitchen to family room with gas fireplace keeps conversation flowing while a delicious meal is being prepared. Stainless appliances including gas stove, abundance of granite counter space & cabinets plus eat at counter makes hosting your guests a breeze. A rare expansive second floor primary suite boasts its own sitting space for relaxation plus ensuite bath with soaking tub & separate shower. Upstairs are three additional bedrooms, 1 with custom wood paneling plus a bonus room perfect for a game room or playroom. Over $50k in updates in 2024 include luxury vinyl plank flooring throughout the first floor, new luxurious carpet on stairs & 2nd floor, & fresh interior paint, delivers a modern vibe. Upgrades enhancing energy efficiency & comfort include full ductwork replacement, new vents, & new attic insulation. New lighting fixtures, ceiling fans in all bedrooms & bonus room, & new hardware on all cabinets, curate a contemporary look. Picture box accents add elegance to the dining, living room, & secondary bedroom. Enjoy a large tile floor covered patio
Interior Details
3001
5
2
Has Heating:
Yes
Heating Type:
Central
Has Cooling:
Yes
Cooling Type:
Central
Has Fuel:
No
Fuel Type:
N/A
Has Basement:
No
Basement Type:
N/A
Has Flooring:
No
Flooring Type:
N/A
Has Fireplace:
Yes
Fireplace Type:
N/A
Property Details
7002
No
No
Type:
Garage, Attached
Location:
N/A
Status:
N/A
Number of Spaces:
2
No
No
No
No
Yes
No
No
Construction Details
N/A
Brick Veneer
N/A
Hip
Composition Shingle
Tax History
Year
Amount
Land
Improvement
Percent Change
Assessment
2020
$7,921
$63,018
$303,743
--%
$366,761
2019
$7,698
$63,018
$294,583
--%
$357,601
2018
$7,800
$63,018
$287,067
--%
$350,085
2017
$7,432
$0
$0
--%
$331,048
2016
$6,837
$56,366
$244,587
--%
$300,953
2014
$5,921
$0
$0
--%
$250,423
2013
$5,417
$40,962
$186,695
--%
$227,657
2012
$5,246
$40,962
$183,099
--%
$224,061

Average Home Price in 75007
Nearby Properties
Zip Code
Price
Bed
Bath
Sqft
Lot
Sold Date
$--
3 Beds
3.5 Baths
3,061 Sqft
7,007 Lot (sqft)
Sold 10/27/2026