
Member Features
Find Real Estate Bargain!
Full foreclosure details
Home value, equity and ownership info
Find homes priced below market
Get full access with a FREE Account
Already a member?
$554,900
Listing Price3beds
3baths
2,849sqft
6,970sqft lot
114 Rooftop Ct, Stephenson, VA 22656
Member Features
Find Real Estate Bargain!
Full foreclosure details
Home value, equity and ownership info
Find homes priced below market
Get full access with a FREE Account
Already a member?
For Sale
Off Market
Home type
Price / sqft
Year built
Home Details
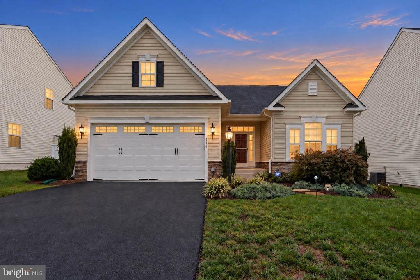
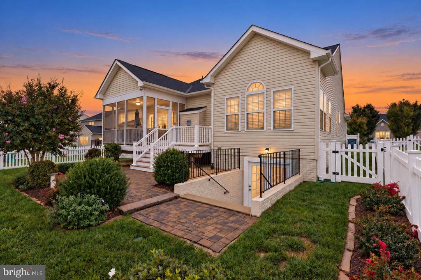
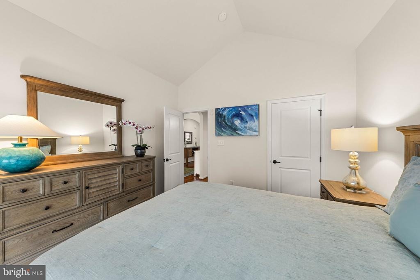
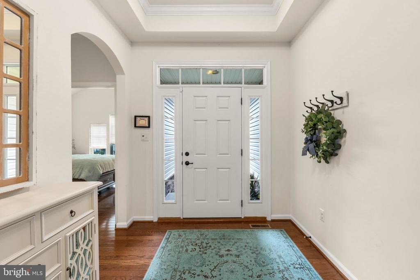
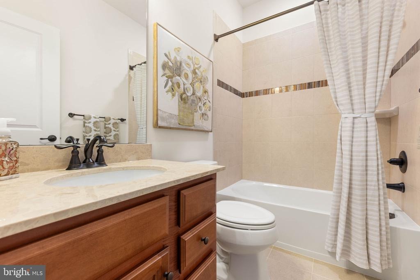
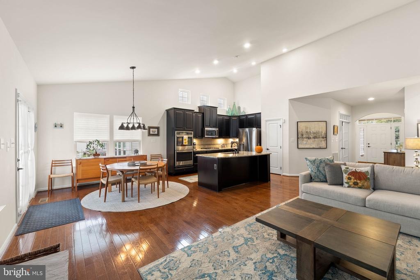
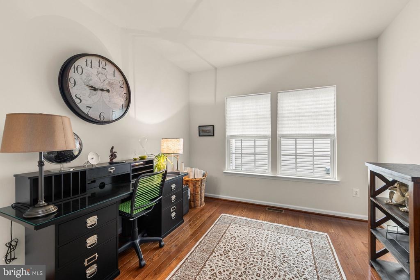
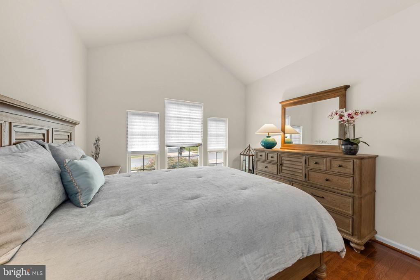
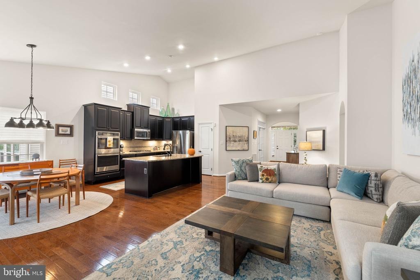
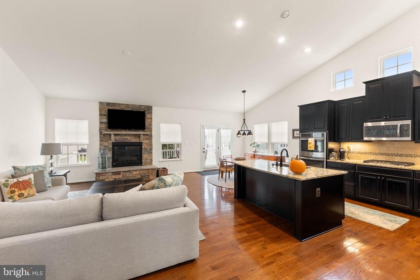
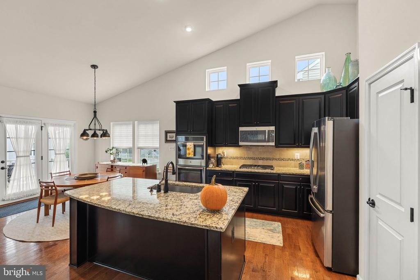
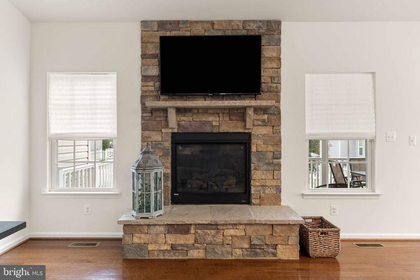
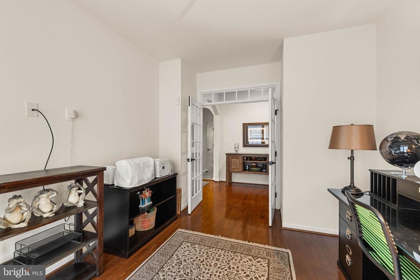
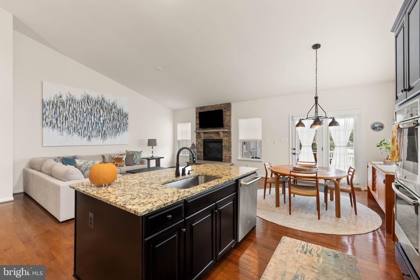
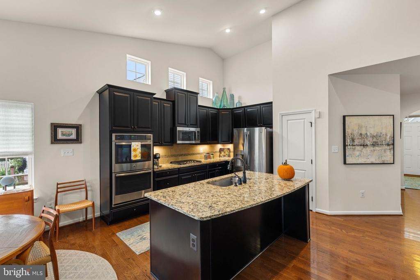
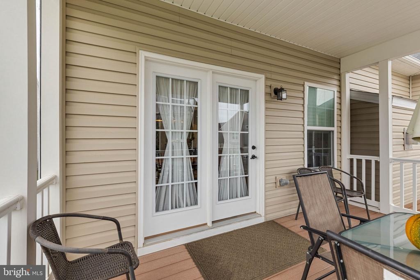
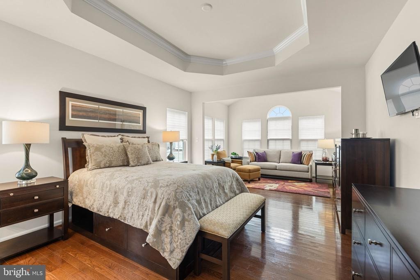
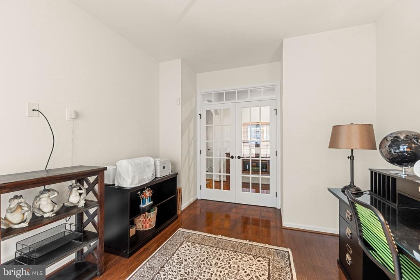
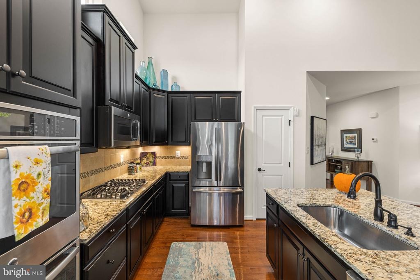
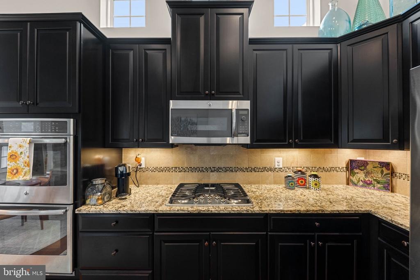
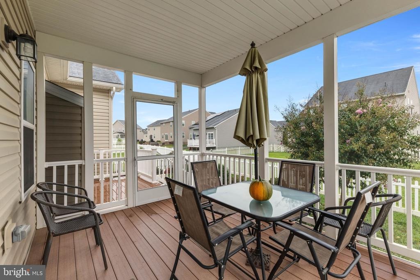
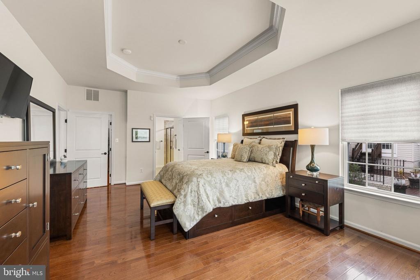
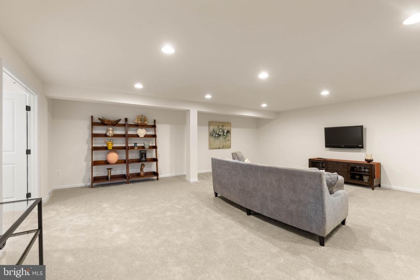
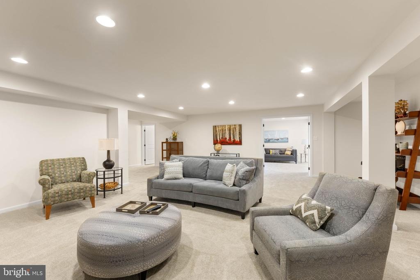
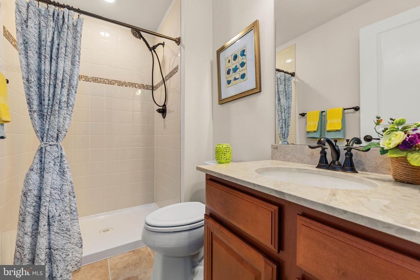
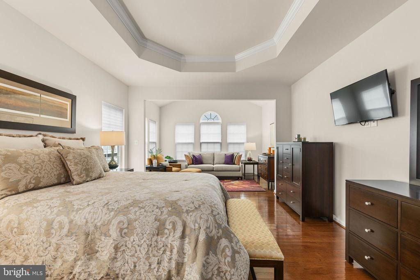
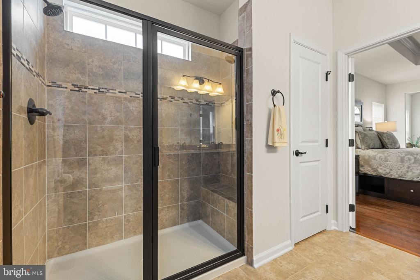
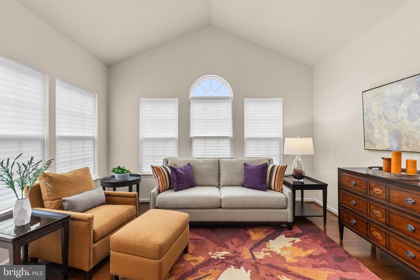
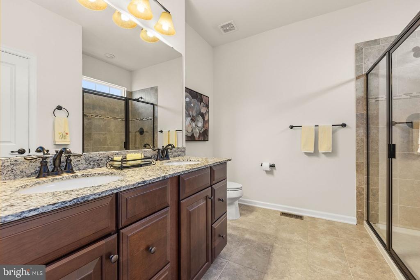
**Not your typical Snowden Bridge home.** Thoughtfully upgraded from the start and designed for comfortable main-level living, 114 Rooftop Court offers the space and flexibility of a larger home without sacrificing everyday convenience.nStep inside to find hardwood flooring, an upgraded kitchen with granite countertops, upgraded cabinetry, under-cabinet lighting, recessed lighting, and enhanced appliance selections. The great room is anchored by a **gas fireplace with stone surround**, creating a warm focal point for the main living area. **An extended primary-bedroom bump-out creates additional space for a sitting area, reading nook, or quiet retreat**, adding versatility to an already generous main-level suite.nThe main-level primary suite continues into an upgraded bath featuring a **Roman shower, upgraded cabinetry, tile and fixtures**. A dedicated study provides valuable work-from-home or flex space.nOne of the home's standout features is the **screened porch**, extending the living space outdoors and overlooking the fenced, landscaped backyard-an ideal setting for morning coffee, entertaining, or simply unwinding at the end of the day.nNeed more room? The **finished lower level** delivers it. With a spacious recreation area, **media room, full bath, additional flexible living space and exterior access**, there's room for guests, hobbies, a home gym, movie nights, or multi-generational needs.nAnd the lifestyle extends well beyond the property. **Snowden Bridge** offers a
Interior Details
2849
3
3
Has Heating:
Yes
Heating Type:
Forced Air With Air Conditioning
Has Cooling:
Yes
Cooling Type:
N/A
Has Fuel:
Yes
Fuel Type:
Gas
Has Basement:
No
Basement Type:
Full
Has Flooring:
No
Flooring Type:
Wood (unspecified)
Has Fireplace:
Yes
Fireplace Type:
N/A
Property Details
6970
Yes
Yes
Type:
N/A
Location:
N/A
Status:
N/A
Number of Spaces:
N/A
N/A
N/A
N/A
N/A
N/A
N/A
N/A
Construction Details
N/A
Vinyl
N/A
Gable
Composition Shingle
Tax History
Year
Amount
Land
Improvement
Percent Change
Assessment
2020
$1,981
$72,000
$252,900
--%
$324,900
2019
$1,981
$72,000
$252,900
--%
$324,900
2018
$2,033
$72,000
$261,300
--%
$333,300
2017
$1,603
$72,000
$261,300
--%
$333,300

Average Home Price in 22656
Nearby Properties
Zip Code
Price
Bed
Bath
Sqft
Lot
Sold Date
$563,903
$563,903
4 Beds
3.5 Baths
2,701 Sqft
9,583 Lot (sqft)
Sold 07/01/2026
$592,099
$592,099
4 Beds
3.5 Baths
3,101 Sqft
8,712 Lot (sqft)
Sold 06/24/2026
$670,858
3 Beds
4 Baths
2,580 Sqft
7,405 Lot (sqft)
Sold 10/13/2026
$645,000
$645,000
5 Beds
5 Baths
2,530 Sqft
6,098 Lot (sqft)
Sold 10/26/2026
$654,430
4 Beds
3 Baths
3,188 Sqft
8,276 Lot (sqft)
Sold 10/26/2026
$620,000
4 Beds
3.5 Baths
2,801 Sqft
7,405 Lot (sqft)
Sold 10/12/2026
$606,049
3 Beds
1 Baths
2,837 Sqft
7,841 Lot (sqft)
Sold 10/26/2026
$589,000
$589,000
5 Beds
4 Baths
3,024 Sqft
8,712 Lot (sqft)
Sold 10/26/2026
$569,900
4 Beds
3 Baths
3,046 Sqft
8,712 Lot (sqft)
Sold 09/29/2026






