Member Features
Find Real Estate Bargain!
Full foreclosure details
Home value, equity and ownership info
Find homes priced below market
Get full access with a FREE Account
Already a member?
$299,999
Listing Price4beds
3baths
2,048sqft
11,761sqft lot
105 Rondelay Dr, Buffalo, NY 14227
Member Features
Find Real Estate Bargain!
Full foreclosure details
Home value, equity and ownership info
Find homes priced below market
Get full access with a FREE Account
Already a member?
For Sale
Home type
Price / sqft
Year built
Home Details
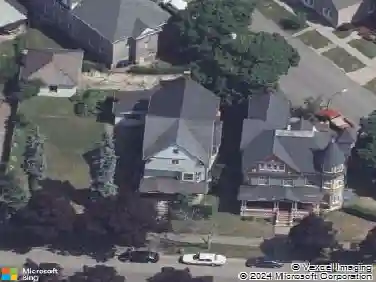
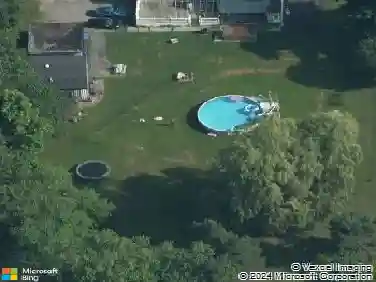
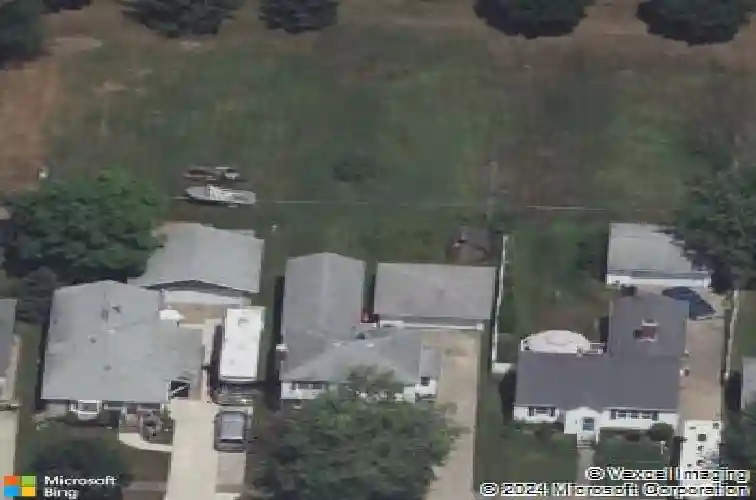
Run don't walk to this exceptional opportunity at 105 Rondelay. This 3 bedroom home also includes a spacious 1 bedroom separate entrance in law unit addition. The main home is freshly painted, with new floors throughout, new kitchen, great closet space and new first and second floor half and full baths. Main home Roof and mechanicals have all been updated too! Heating, cooling, hot water tanks, electrical service and plumbing. This comfortable and turnkey home with a big yard is the answer you were searching for. Tucked away on a quiet residential street it's close to the I-90, 219 and 400, Buffalo Niagara Airport, Walden Galleria and local parks.nnThe in law unit functions independently from the main home. It can be locked out from the main home with entrance only through the separate side entrance. This 40x13 addition includes new wall to wall carpeting an ample kitchenette with plenty of cabinet, counter space and storage, a dining area, in unit laundry, bathroom, living room (13x13) and 1 bedroom (10x10). It is the perfect solution for in laws, out of town guests or a college student that wants their own space. It wont last!nnnFrench Rd to Randy Way, continue straight on Randy Way to the end, turn left onto Steven Dr., continue around bend as it turns into Samantha Way which ends at Rondelay Dr and infront of 105 Rondelay Dr.
Interior Details
2048
4
3
Has Heating:
Yes
Heating Type:
Central
Has Cooling:
Yes
Cooling Type:
Central
Has Fuel:
Yes
Fuel Type:
Gas
Has Basement:
No
Basement Type:
Partial
Has Flooring:
No
Flooring Type:
N/A
Has Fireplace:
Yes
Fireplace Type:
N/A
Property Details
11761
Yes
Yes
Type:
Garage, Detached
Location:
N/A
Status:
N/A
Number of Spaces:
2
N/A
N/A
N/A
N/A
N/A
N/A
N/A
Construction Details
Colonial
Aluminum/vinyl
N/A
N/A
N/A
Tax History
Year
Amount
Land
Improvement
Percent Change
Assessment
2020
$5,982
$13,700
$148,300
--%
$162,000
2018
$5,580
$13,700
$148,300
--%
$162,000
2017
$5,374
$13,700
$148,300
--%
$162,000
2016
$5,337
$13,700
$148,300
--%
$162,000
2015
$5,660
$13,700
$148,300
--%
$162,000
2013
$5,311
$8,500
$85,700
--%
$94,200
2011
$5,209
$8,500
$85,700
--%
$94,200

Average Home Price in 14227
Nearby Properties
Zip Code
Price
Bed
Bath
Sqft
Lot
Sold Date
$379,917
$379,917
5 Beds
1.5 Baths
1,988 Sqft
64,904 Lot (sqft)
Sold 07/31/2026
$349,900
$349,900
4 Beds
3 Baths
1,780 Sqft
6,534 Lot (sqft)
Sold 10/13/2026
$299,999
$299,999
4 Beds
3 Baths
2,048 Sqft
11,761 Lot (sqft)
Sold 10/13/2026