Member Features
Find Real Estate Bargain!
Full foreclosure details
Home value, equity and ownership info
Find homes priced below market
Get full access with a FREE Account
Already a member?
$433,117
Listing Price--beds
2baths
1,248sqft
10,890sqft lot
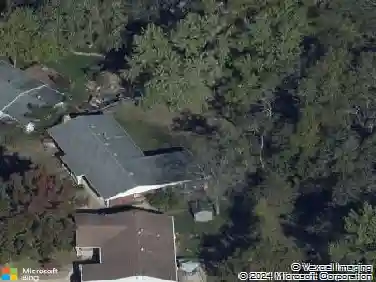
5180 Romaine Spring Dr, Fenton, MO 63026
Member Features
Find Real Estate Bargain!
Full foreclosure details
Home value, equity and ownership info
Find homes priced below market
Get full access with a FREE Account
Already a member?
For Sale
Off Market
Home type
Price / sqft
Year built
Home Details
Stunning 2 story home offering over 3000 sq ft of living space in the desirable Romaine Creek subdivision and Fox School District. Welcoming entry foyer opens to a formal living room with hardwood flooring and gas fireplace. Formal dining room with hardwood floors flows into the kitchen and breakfast room. Kitchen features maple cabinetry, center island with breakfast bar, granite countertops, tile backsplash, stainless steel appliances, and ceramic tile flooring. Main floor laundry conveniently located off the kitchen. Breakfast room boasts bay window and atrium door leading to a composite deck and level fenced backyard. Updated half bath with ceramic tile flooring, modern vanity, sink, and lighting. Spacious great room with hardwood flooring and ceiling fan. Upper level offers a vaulted primary suite with ceiling fan, walk in closet with built in shelving, and en suite bath with double vanities, soaking tub, and separate shower. 3 additional bedrooms with ceiling fans. Updated hall bath with ceramic tile flooring, newer vanity, and tub shower combo. Walk out partially finished lower level includes rec room, family room, and half bath. Move in ready with space, style, and location.
Interior Details
1248
N/A
2
Has Heating:
Yes
Heating Type:
Yes
Has Cooling:
Yes
Cooling Type:
N/A
Has Fuel:
No
Fuel Type:
N/A
Has Basement:
No
Basement Type:
N/A
Has Flooring:
No
Flooring Type:
N/A
Has Fireplace:
Yes
Fireplace Type:
N/A
Property Details
10890
No
No
Type:
Garage, Attached
Location:
N/A
Status:
N/A
Number of Spaces:
1
No
No
No
No
Yes
No
No
Construction Details
Bi-level
N/A
N/A
N/A
N/A
Tax History
Year
Amount
Land
Improvement
Percent Change
Assessment
2020
$3,584
$8,000
$38,000
--%
$46,000
2019
$3,588
$8,000
$38,000
--%
$46,000
2018
$3,576
$8,000
$38,000
--%
$46,000
2017
$3,468
$8,000
$38,000
--%
$46,000
2016
$3,227
$8,000
$35,000
--%
$43,000
2013
$3,078
$8,000
$34,300
--%
$42,300
2013
$3,078
$8,000
$34,300
--%
$42,300
2011
$3,018
$0
$0
--%
$42,300

Average Home Price in 63026