
Member Features
Find Real Estate Bargain!
Full foreclosure details
Home value, equity and ownership info
Find homes priced below market
Get full access with a FREE Account
Already a member?
$499,000
Listing Price2beds
2baths
1,566sqft
8,276sqft lot
5938 Rollingwood Way, Hoschton, GA 30548
Member Features
Find Real Estate Bargain!
Full foreclosure details
Home value, equity and ownership info
Find homes priced below market
Get full access with a FREE Account
Already a member?
For Sale
Off Market
Home type
Price / sqft
Year built
Home Details
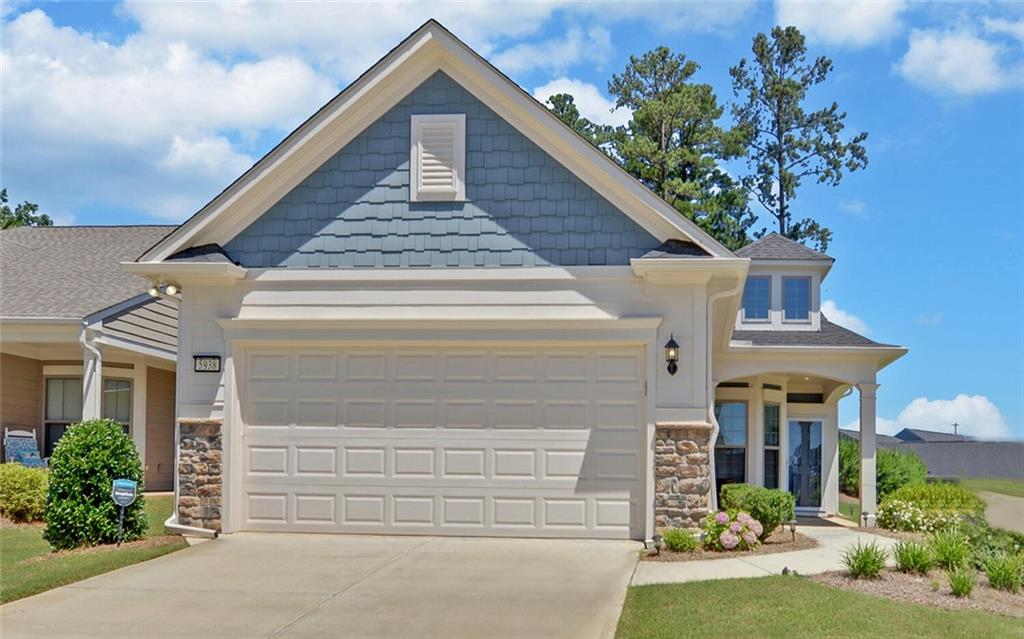
Most sought after Taft Street model. 2 bedrooms, Office, Sunroom and Laundry Rooms. Open Floor plan. Only 2 years new! Carpet only in bedrooms. Gourmet kitchen with white cabinets, quartz counter tops, large kitchen island and pantry. Screened porch takes advantage of wooded view . More than $50, 000 in upgrades including irrigation, gutter guards and too many to mention. 4 foot garage extension on 2 car garage. Must see this one! Located in SR. tax friendly Hall county, close to dining and shopping venues as well. Medical and Hospital. Del Webb Chateau Elan has a catering kitchen, library, craft flex room, the activities director and travel club assure a very active social life. Dozens of clubs and interest groups for everyone. Outdoor concert pavilion and lawn area. Outdoor covered grilling area. Community amenities include PICKLEBALL, TENNIS AND BOCCE COURTS, all lighted. Heated indoor pool, outdoor pool, indoor and outdoor hot tubs, state of the art clubhouse with meeting rooms, huge fitness center, aerobics, yoga, and pilates studio. Lawn maintenance, LOCATION LOCATION LOCATION No supply chain issues, no contractor shortages no mystery as to how much upgrades will add to the price after you sign a new construction contract. You cannot buy a spec home or wait on a new build in D.W.C.E. at this price. Make this your home today! This one will not last. Shows like a model home! DARE TO COMPARE! This one has a Sunroom, screened porch, extended garage all on a beautiful corner
Interior Details
1566
2
2
Has Heating:
Yes
Heating Type:
Central
Has Cooling:
Yes
Cooling Type:
Central
Has Fuel:
No
Fuel Type:
N/A
Has Basement:
No
Basement Type:
Basement (unspecified)
Has Flooring:
No
Flooring Type:
Hardwood
Has Fireplace:
Yes
Fireplace Type:
N/A
Property Details
8276
No
No
Type:
N/A
Location:
N/A
Status:
N/A
Number of Spaces:
N/A
No
Yes
No
No
No
No
No
Construction Details
Rustic
Fiber Cement Siding (hardi-board/hardi-plank)
N/A
Gable/hip
Composition Shingle
Tax History
Year
Amount
Land
Improvement
Percent Change
Assessment
2020
$394
$14,400
$0
--%
$14,400
0
$0
$0
$0
--%
$0

Average Home Price in 30548
Nearby Properties
Zip Code
Price
Bed
Bath
Sqft
Lot
Sold Date
$489,381
3 Beds
2 Baths
1,596 Sqft
6,098 Lot (sqft)
Sold 08/18/2026
$428,182
$428,182
2 Beds
2 Baths
1,347 Sqft
5,663 Lot (sqft)
Sold 09/29/2026
$499,900
2 Beds
2 Baths
1,564 Sqft
6,534 Lot (sqft)
Sold 09/29/2026
$473,574
2 Beds
2 Baths
1,505 Sqft
7,405 Lot (sqft)
Sold 09/29/2026
$502,974
2 Beds
2 Baths
1,424 Sqft
7,405 Lot (sqft)
Sold 09/29/2026
$539,000
2 Beds
2 Baths
1,594 Sqft
9,282 Lot (sqft)
Sold 07/10/2025
$489,900
$489,900
2 Beds
2 Baths
1,432 Sqft
5,460 Lot (sqft)
Sold 09/29/2026
$464,900
2 Beds
2 Baths
1,348 Sqft
5,460 Lot (sqft)
Sold 10/06/2026
$465,000
3 Beds
2 Baths
1,580 Sqft
6,250 Lot (sqft)
Sold 10/05/2026







