
Member Features
Find Real Estate Bargain!
Full foreclosure details
Home value, equity and ownership info
Find homes priced below market
Get full access with a FREE Account
Already a member?
$489,900
Listing Price2beds
2baths
1,432sqft
5,227sqft lot
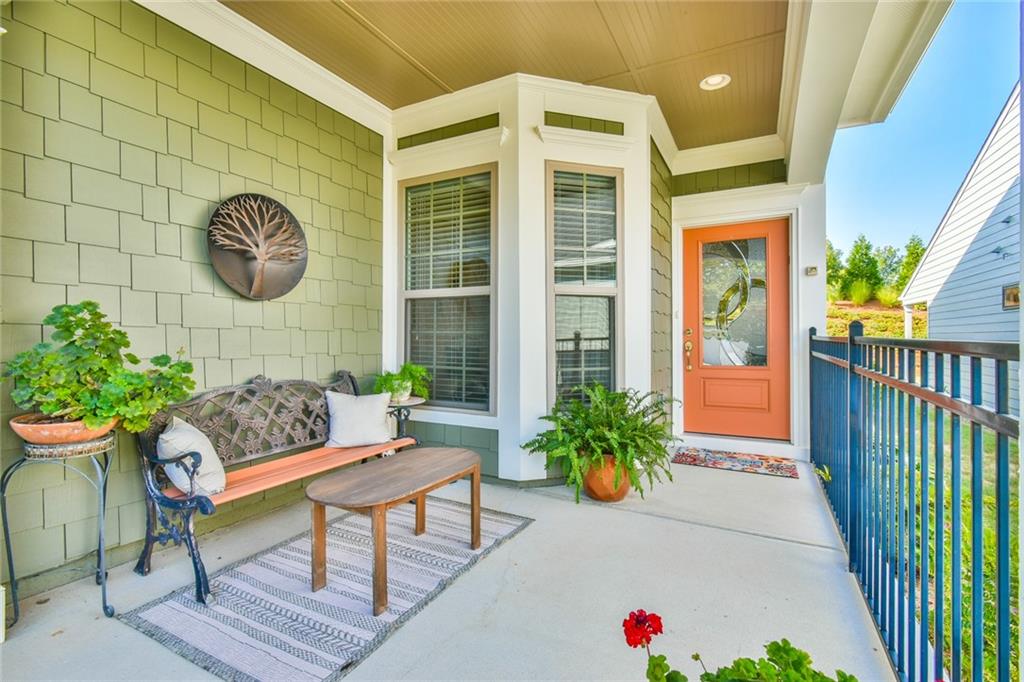
5624 Tisbury Ct, Hoschton, GA 30548
Member Features
Find Real Estate Bargain!
Full foreclosure details
Home value, equity and ownership info
Find homes priced below market
Get full access with a FREE Account
Already a member?
For Sale
Off Market
Home type
Price / sqft
Year built
Home Details
Check out this move-in-ready, very beautiful home with an AMAZING PRICE IMPROVEMENT!! These owners selected the best of the best when they build this Taft floorplan. It is a 2 bed & 2 bath home with more upgrades that we can list here. The home has warm and beautiful wood floor throughout, neutral paint and high-end designer touches. The lovely lighting selected in this home should be complimentary to many decorator's style. The attractive tile feature wall in the dining room is a eye-catching and gets lots of complements. The kitchen has newer appliances, pretty granite countertops and a light cream cabinetry. The cabinets have soft close & pullout shelves. The primary bedroom is large and spacious with a dual sink in the bath. Don't miss checking out the closet - space was used very well with the custom design and has room for everything. The second bedroom and the flex room are perfect space to use as you wish. The backyard is a sight to see. Beautiful and peaceful, the large covered patio will welcome guest and allow you to watch sun rises and sunsets. There is irrigation in the front and side yard. The garage in this home is on the HVAC zone system so you can cool the well insulated garage to a nice comfortable level. The garage has extra insulation in the walls as well as in the accessible attic space with lots of extra storage. The garage door is also insulated. Del Webb Chateau Elan is a 55+ community with all the bells and whistles of a resort commu
Interior Details
1432
2
2
Has Heating:
Yes
Heating Type:
Forced Air
Has Cooling:
Yes
Cooling Type:
N/A
Has Fuel:
No
Fuel Type:
N/A
Has Basement:
No
Basement Type:
N/A
Has Flooring:
No
Flooring Type:
N/A
Has Fireplace:
Yes
Fireplace Type:
Yes
Property Details
5227
No
No
Type:
N/A
Location:
N/A
Status:
N/A
Number of Spaces:
N/A
No
No
No
No
Yes
No
No
Construction Details
Ranch
Wood Siding
N/A
Gable/hip
Composition Shingle
Tax History
Year
Amount
Land
Improvement
Percent Change
Assessment
2020
$3,881
$29,760
$93,440
--%
$123,200
2019
$3,871
$29,760
$93,440
--%
$123,200

Average Home Price in 30548
Nearby Properties
Zip Code
Price
Bed
Bath
Sqft
Lot
Sold Date
$489,381
3 Beds
2 Baths
1,596 Sqft
6,098 Lot (sqft)
Sold 08/18/2026
$528,151
$528,151
3 Beds
2.5 Baths
1,558 Sqft
8,615 Lot (sqft)
Sold 08/11/2026
$446,789
3 Beds
2 Baths
1,331 Sqft
6,098 Lot (sqft)
Sold 07/28/2026
$428,182
$428,182
2 Beds
2 Baths
1,347 Sqft
5,663 Lot (sqft)
Sold 09/29/2026
$475,000
$475,000
3 Beds
2 Baths
1,444 Sqft
5,663 Lot (sqft)
Sold 10/05/2026
$473,574
2 Beds
2 Baths
1,505 Sqft
7,405 Lot (sqft)
Sold 09/29/2026
$502,974
2 Beds
2 Baths
1,424 Sqft
7,405 Lot (sqft)
Sold 09/29/2026
$445,000
2 Beds
2 Baths
1,509 Sqft
6,098 Lot (sqft)
Sold 09/29/2026
$465,000
3 Beds
2 Baths
1,600 Sqft
9,148 Lot (sqft)
Sold 10/06/2026







