Member Features
Find Real Estate Bargain!
Full foreclosure details
Home value, equity and ownership info
Find homes priced below market
Get full access with a FREE Account
Already a member?
$579,800
Listing Price4beds
3baths
2,466sqft
12,327sqft lot
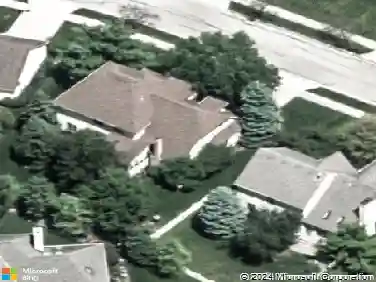
7663 Rolling Ridge Way, Westerville, OH 43082
Member Features
Find Real Estate Bargain!
Full foreclosure details
Home value, equity and ownership info
Find homes priced below market
Get full access with a FREE Account
Already a member?
For Sale
Off Market
Home type
Price / sqft
Year built
Home Details
Welcome to this beautiful home located in the highly desirable Eagle Trace neighborhood in the heart of Westerville schools close to Westerville Central High School and Alcott Elementary. A short drive to Otterbein University, Polaris and Easton shopping malls, and to nationally recognized parks such as Hoover Reservoir Park, Sharon Woods, Inniswood Metro Gardens, and others. This move-in ready home has high ceilings and plenty of light from every angle. Located on a large corner lot, this home offers 4 bedrooms, 2.5 baths, with plenty of designed storage for your comfort, a beautifully designed kitchen with eating area and a slider to the backyard with a gorgeous paved patio. The basement is finished and it has a wet bar that makes this home even more spacious. Move in worry free with a new beautiful roof just installed 09/25, and Homegard Warranty up to $629 offered by sellers.
Interior Details
2466
4
3
Has Heating:
Yes
Heating Type:
Baseboard
Has Cooling:
Yes
Cooling Type:
Central
Has Fuel:
Yes
Fuel Type:
Oil
Has Basement:
No
Basement Type:
Partial
Has Flooring:
No
Flooring Type:
N/A
Has Fireplace:
Yes
Fireplace Type:
N/A
Property Details
12327
Yes
Yes
Type:
Garage, Attached
Location:
N/A
Status:
N/A
Number of Spaces:
2
No
No
No
No
No
Yes
No
Construction Details
Conventional
Brick/stone (brick And/or Stone)
N/A
N/A
N/A
Tax History
Year
Amount
Land
Improvement
Percent Change
Assessment
2019
$6,772
$22,750
$74,380
--%
$97,130
2018
$6,565
$22,750
$74,380
--%
$97,130
2017
$6,430
$22,750
$74,380
--%
$97,130
2016
$6,722
$18,690
$73,780
--%
$92,470
2015
$6,668
$18,690
$73,780
--%
$92,470
2013
$6,396
$18,690
$71,650
--%
$90,340
2012
$6,328
$18,690
$71,645
--%
$90,335

Average Home Price in 43082
Nearby Properties
Zip Code
Price
Bed
Bath
Sqft
Lot
Sold Date
$561,959
3 Beds
2.5 Baths
2,605 Sqft
18,557 Lot (sqft)
Sold 06/25/2026
$596,695
$596,695
4 Beds
2 Baths
2,600 Sqft
12,807 Lot (sqft)
Sold 05/27/2026
$699,999
6 Beds
2 Baths
2,282 Sqft
103,194 Lot (sqft)
Sold 10/27/2026
$604,588
4 Beds
2.5 Baths
2,340 Sqft
13,416 Lot (sqft)
Sold 10/27/2026
$595,000
4 Beds
2.5 Baths
2,792 Sqft
9,365 Lot (sqft)
Sold 10/26/2026
$599,900
4 Beds
3 Baths
2,607 Sqft
12,327 Lot (sqft)
Sold 10/27/2026
$669,949
4 Beds
2.5 Baths
2,766 Sqft
11,892 Lot (sqft)
Sold 10/27/2026
$610,565
4 Beds
2.5 Baths
2,472 Sqft
17,250 Lot (sqft)
Sold 10/27/2026
$605,093
5 Beds
2.5 Baths
2,762 Sqft
11,979 Lot (sqft)
Sold 10/27/2026