Member Features
Find Real Estate Bargain!
Full foreclosure details
Home value, equity and ownership info
Find homes priced below market
Get full access with a FREE Account
Already a member?
$985,249
Listing Price3beds
2baths
2,269sqft
13,432sqft lot
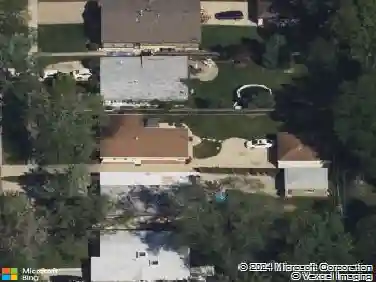
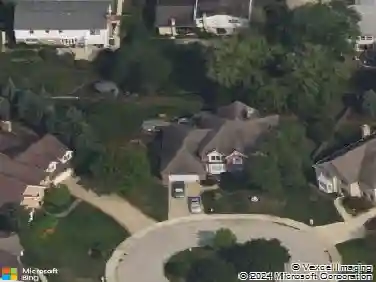
1052 Rolling Pass, Glenview, IL 60025
Member Features
Find Real Estate Bargain!
Full foreclosure details
Home value, equity and ownership info
Find homes priced below market
Get full access with a FREE Account
Already a member?
For Sale
Off Market
Home type
Price / sqft
Year built
Home Details
Set on a cul-de-sac, this stunning 3-bedroom, 3-bath ranch blends modern updates and finishes, hardwood flooring, abundant natural light, and a lush, private backyard. A sunlit living room with a beautiful bay window opens seamlessly to the formal dining room, perfect for entertaining. The kitchen features a center island with seating and stainless steel appliances and opens to the expansive family room, where soaring ceilings, a striking fireplace, and sliding doors to the backyard create an unforgettable gathering space. The primary suite features a spa-like bath, while two additional bedrooms, a full bath, and a dedicated laundry/mud room complete the main level. The lower level offers remarkable flexibility with a recreation room, two additional rooms, a full bath, and abundant storage, providing space for a home office, fitness studio, and more. The lush, private backyard offers a peaceful retreat for barbecues, gardening, and relaxing on the patio. A shed with electricity provides additional seasonal storage. Ideally located near downtown Glenview, the Metra, The Glen Town Center, shopping, and dining.
Interior Details
2269
3
2
Has Heating:
Yes
Heating Type:
Yes
Has Cooling:
Yes
Cooling Type:
N/A
Has Fuel:
No
Fuel Type:
N/A
Has Basement:
No
Basement Type:
Finished
Has Flooring:
No
Flooring Type:
N/A
Has Fireplace:
Yes
Fireplace Type:
N/A
Property Details
13432
No
No
Type:
Garage, Attached
Location:
N/A
Status:
N/A
Number of Spaces:
2
N/A
N/A
N/A
N/A
N/A
N/A
N/A
Construction Details
Ranch
Brick/stone (brick And/or Stone)
N/A
N/A
Asphalt
Tax History
Year
Amount
Land
Improvement
Percent Change
Assessment
2018
$13,145
$15,111
$42,045
--%
$57,156
2017
$12,795
$15,111
$42,045
--%
$57,156
2016
$11,184
$15,111
$42,045
--%
$57,156
2015
$13,264
$12,088
$43,611
--%
$55,699
2014
$11,991
$12,088
$43,611
--%
$55,699
2012
$11,232
$13,432
$44,846
--%
$58,278
2011
$11,573
$13,432
$44,846
--%
$58,278

Average Home Price in 60025
Nearby Properties
Zip Code
Price
Bed
Bath
Sqft
Lot
Sold Date
$1,017,153
$1,017,153
4 Beds
3 Baths
2,561 Sqft
23,263 Lot (sqft)
Sold 09/11/2026
$666,938
$666,938
3 Beds
2 Baths
2,380 Sqft
11,020 Lot (sqft)
Sold 07/22/2026
$948,977
$948,977
4 Beds
3.5 Baths
2,095 Sqft
14,921 Lot (sqft)
Sold 05/25/2026
$864,809
$864,809
4 Beds
2.5 Baths
2,284 Sqft
10,058 Lot (sqft)
Sold 10/13/2026
$985,249
$985,249
3 Beds
2 Baths
2,269 Sqft
13,432 Lot (sqft)
Sold 10/13/2026
$809,900
$809,900
3 Beds
2.5 Baths
2,178 Sqft
9,112 Lot (sqft)
Sold 10/13/2026