
Member Features
Find Real Estate Bargain!
Full foreclosure details
Home value, equity and ownership info
Find homes priced below market
Get full access with a FREE Account
Already a member?
$449,000
Listing Price4beds
3baths
3,113sqft
43,560sqft lot
3921 Rolling Hills Dr, Ardmore, OK 73401
Member Features
Find Real Estate Bargain!
Full foreclosure details
Home value, equity and ownership info
Find homes priced below market
Get full access with a FREE Account
Already a member?
For Sale
Off Market
Home type
Price / sqft
Year built
Home Details
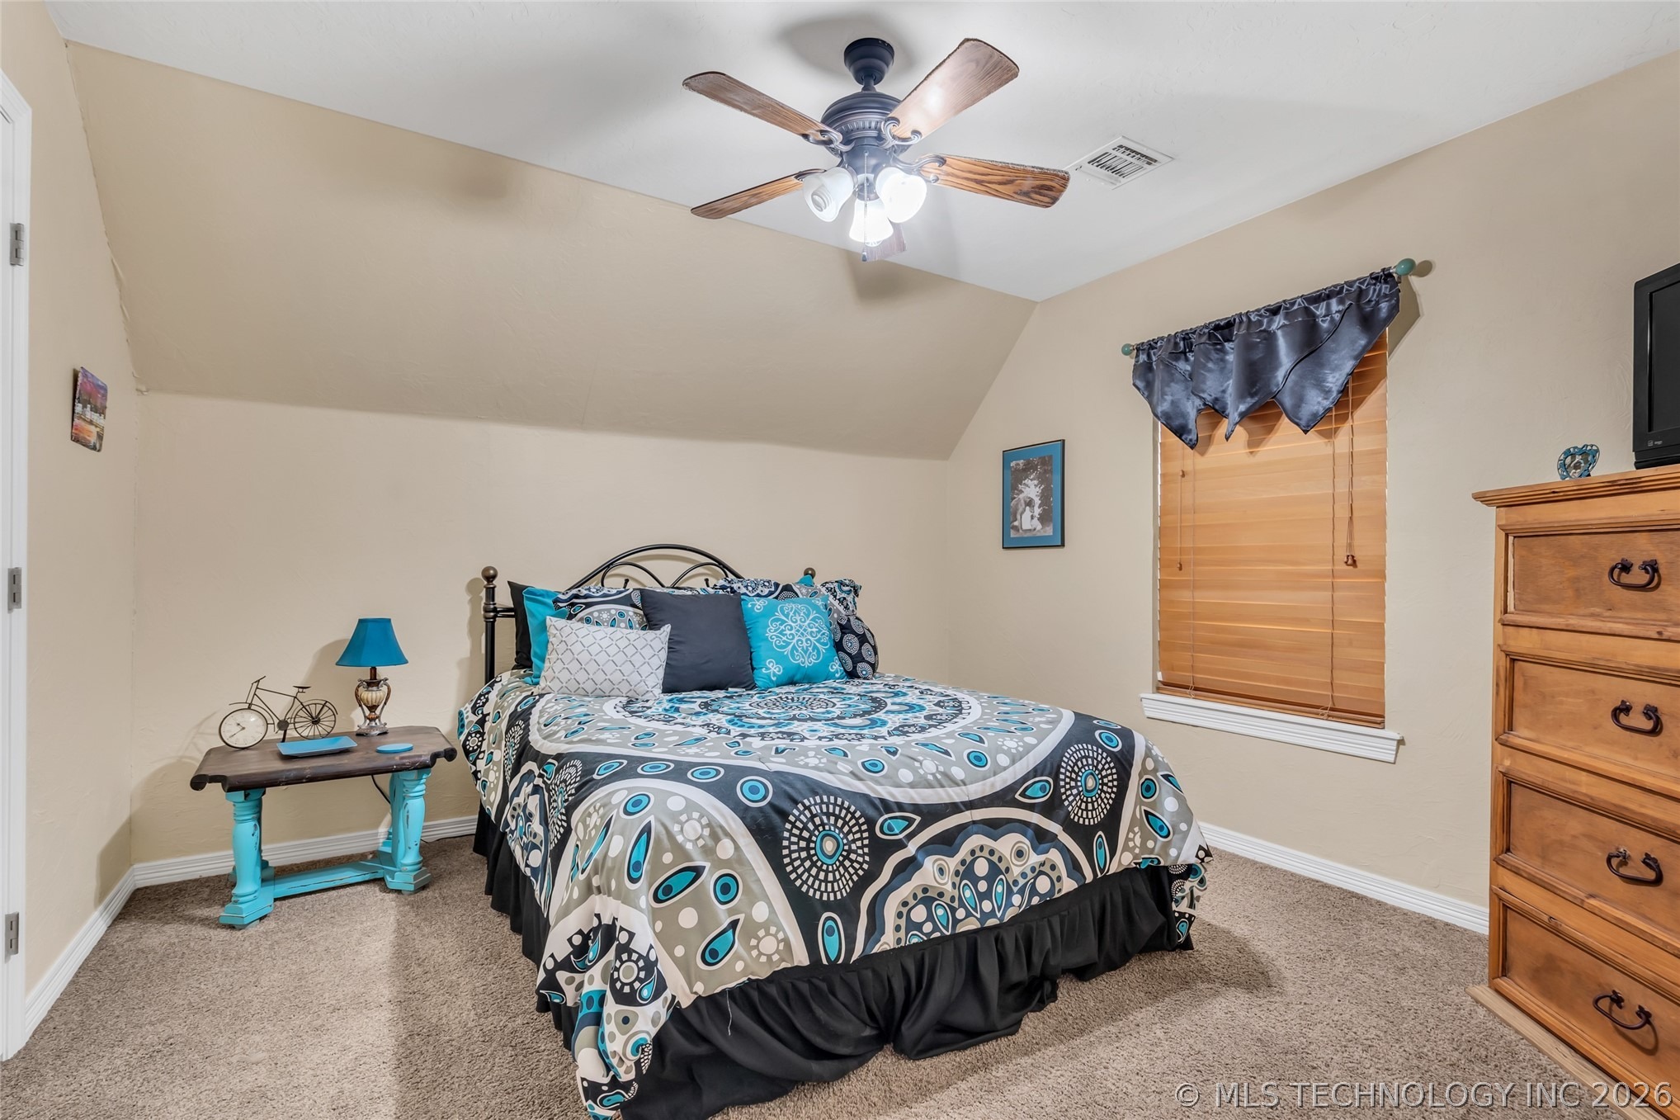
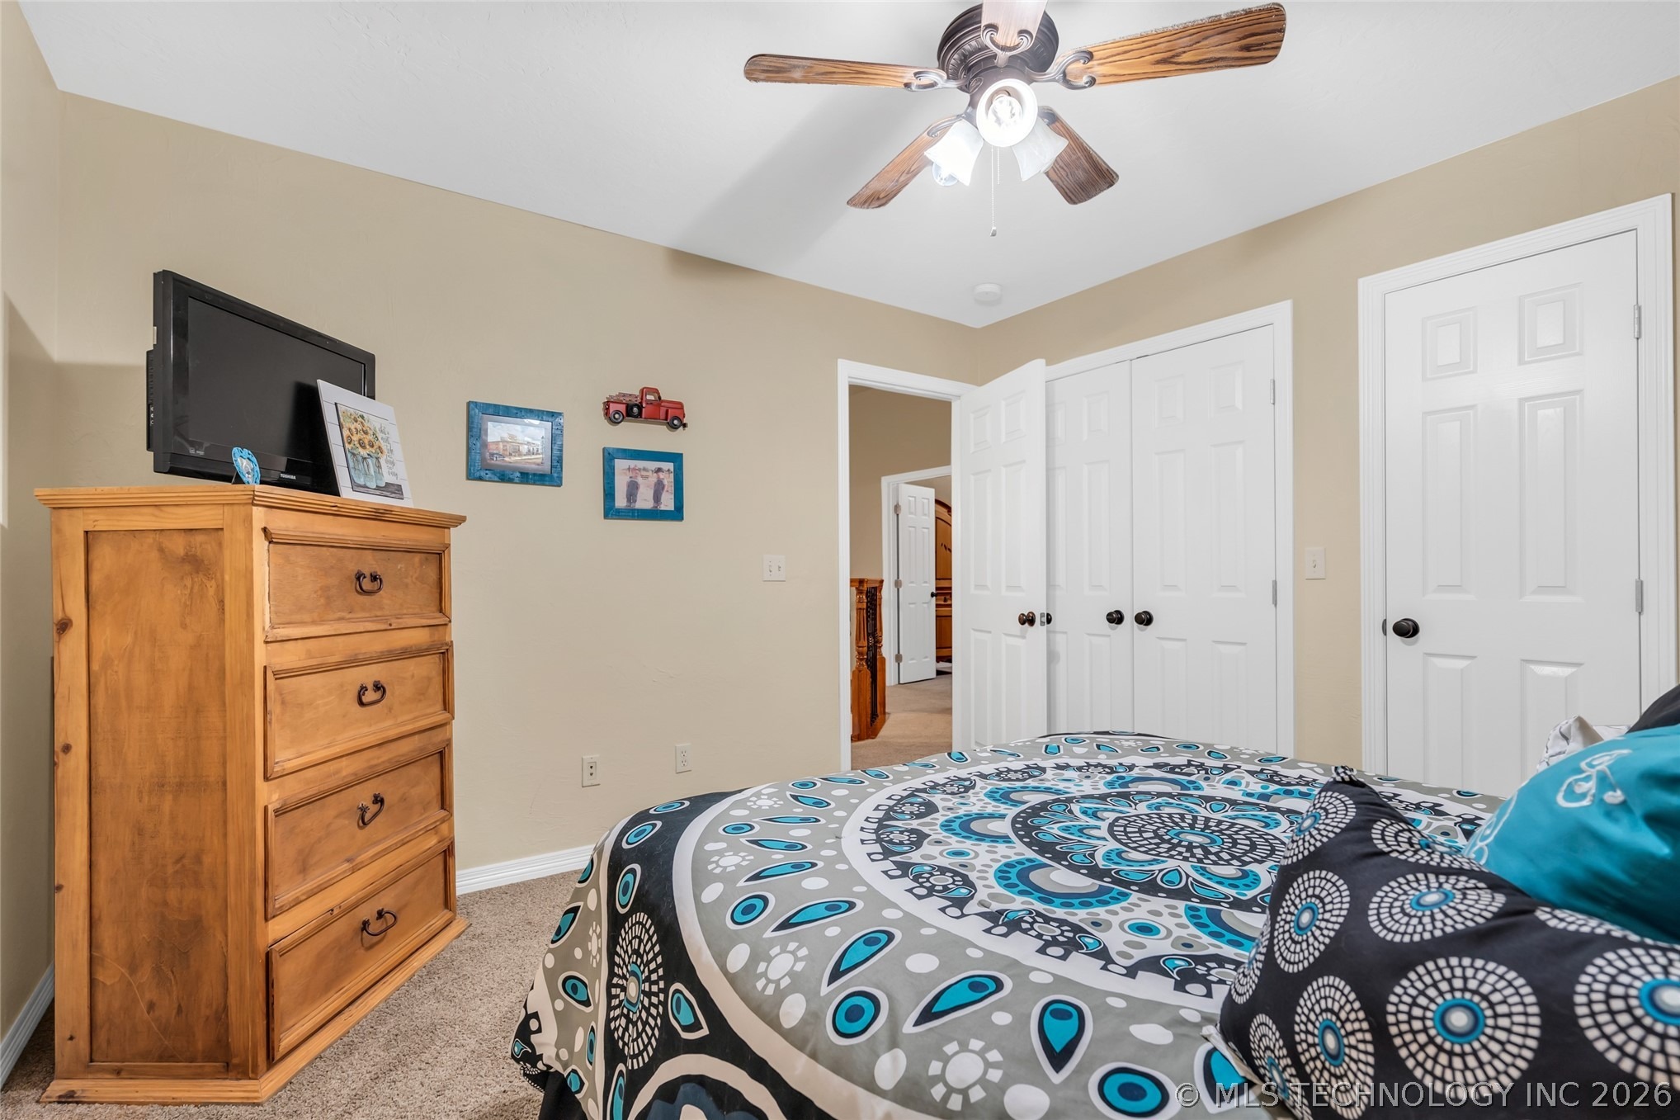
Beautiful custom-designed home conveniently located near Plainview Schools. From the grand entry and impressive staircase to the spacious, thoughtfully designed floor plan, this home offers exceptional space for everyday living and entertaining.nnThe main level includes a formal living room, formal dining room, private office, and oversized family room. The formal living room could also serve as a second television area, reading room, or homeschool space and flows easily into the adjoining office, which offers flexibility as a guest room with space for a sleeper sofa. The formal dining room is located near the kitchen and provides plenty of room for a large table.nnThe spacious family room features a gas-log fireplace flanked by built-in bookshelves. The kitchen offers a center island, abundant cabinetry, a striking brick arch over the cooktop, wall oven, and an oversized walk-in pantry. A nearby laundry room provides additional storage and access to a convenient half bath.nnAll four bedrooms are located upstairs and arranged around a circular landing. Each bedroom offers generous closet space. The primary suite includes a cozy sitting nook, access to a newly constructed private balcony, and an ensuite bath with a large walk-in closet, whirlpool tub, separate walk-in shower, and double granite vanities. The upstairs hall bath features a tub-and-shower combination and granite countertop. Bathrooms have tile flooring, while the bedrooms are carpeted for added comfort.nnThe foun
Interior Details
3113
4
3
Has Heating:
Yes
Heating Type:
Central
Has Cooling:
Yes
Cooling Type:
Central
Has Fuel:
No
Fuel Type:
N/A
Has Basement:
No
Basement Type:
N/A
Has Flooring:
No
Flooring Type:
N/A
Has Fireplace:
Yes
Fireplace Type:
N/A
Property Details
43560
No
No
Type:
Garage, Attached
Location:
N/A
Status:
N/A
Number of Spaces:
2
No
No
No
No
No
No
No
Construction Details
Traditional/old
Brick Veneer
N/A
Hip
Composition Shingle
Tax History
Year
Amount
Land
Improvement
Percent Change
Assessment
2020
$3,777
$6,642
$34,482
--%
$41,124
2019
$3,570
$6,712
$33,214
--%
$39,926
2018
$3,429
$6,030
$32,733
--%
$38,763
2017
$3,361
$6,030
$31,605
--%
$37,635
2016
$3,393
$6,030
$31,949
--%
$37,979

Average Home Price in 73401
Nearby Properties
Zip Code
Price
Bed
Bath
Sqft
Lot
Sold Date
$364,759
$364,759
3 Beds
3 Baths
2,798 Sqft
217,800 Lot (sqft)
Sold 06/02/2026
$566,532
4 Beds
3 Baths
3,136 Sqft
21,780 Lot (sqft)
Sold 05/11/2026
$697,500
$697,500
4 Beds
4 Baths
2,734 Sqft
25,700 Lot (sqft)
Sold 09/29/2026
$449,000
4 Beds
3 Baths
3,113 Sqft
43,560 Lot (sqft)
Sold 09/29/2026
$599,000
4 Beds
2 Baths
2,790 Sqft
24,394 Lot (sqft)
Sold 10/06/2026
$579,000
3 Beds
3 Baths
2,709 Sqft
43,560 Lot (sqft)
Sold 09/29/2026
$549,000
4 Beds
3 Baths
2,649 Sqft
23,087 Lot (sqft)
Sold 09/29/2026





