
Member Features
Find Real Estate Bargain!
Full foreclosure details
Home value, equity and ownership info
Find homes priced below market
Get full access with a FREE Account
Already a member?
$429,000
Listing Price4beds
2baths
2,116sqft
2,384sqft lot
6352 Rollick Dr, Colorado Springs, CO 80924
Member Features
Find Real Estate Bargain!
Full foreclosure details
Home value, equity and ownership info
Find homes priced below market
Get full access with a FREE Account
Already a member?
For Sale
New Listing
Off Market
Home type
Price / sqft
Year built
Home Details
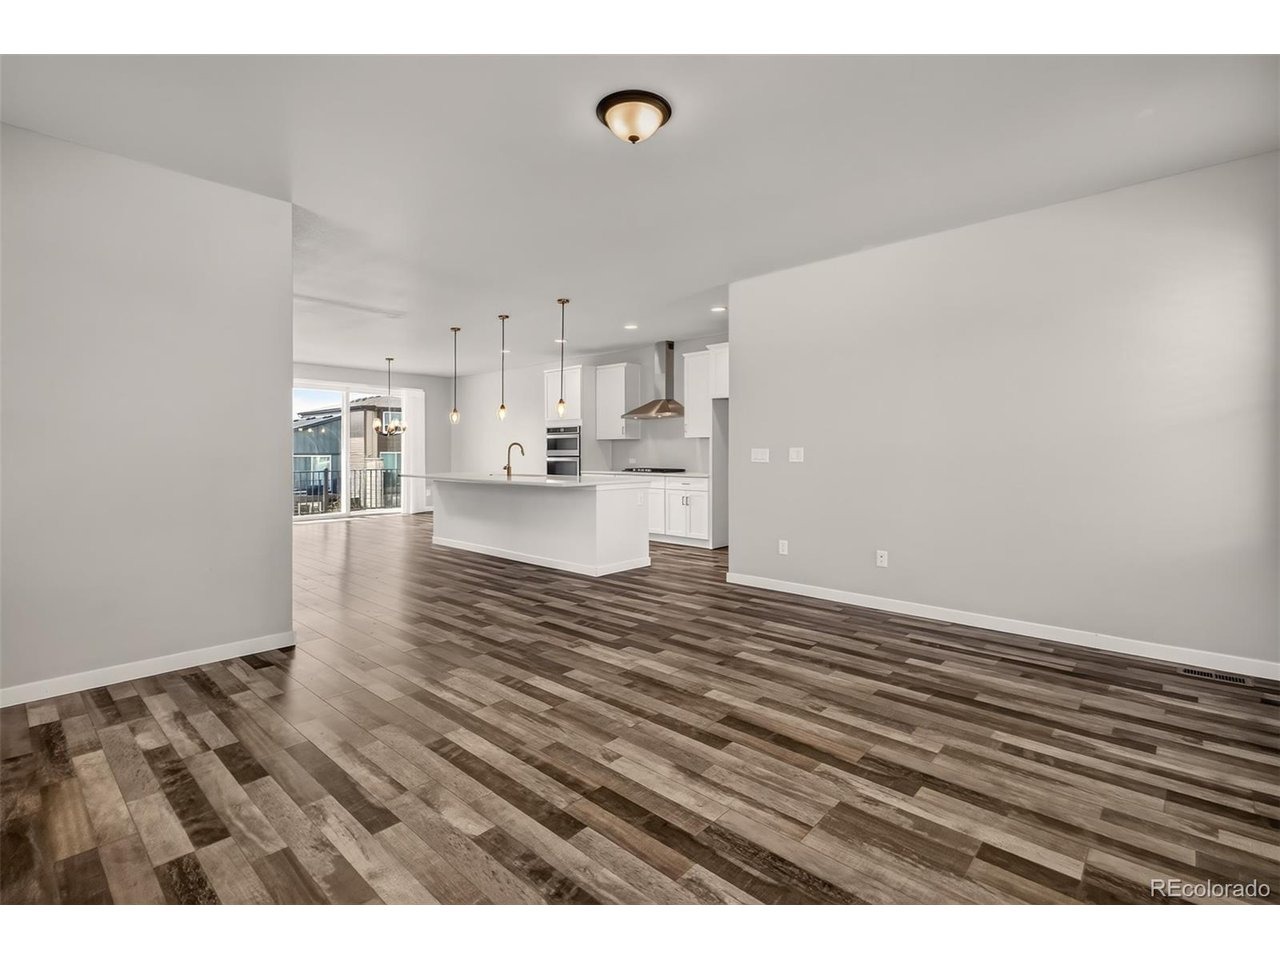
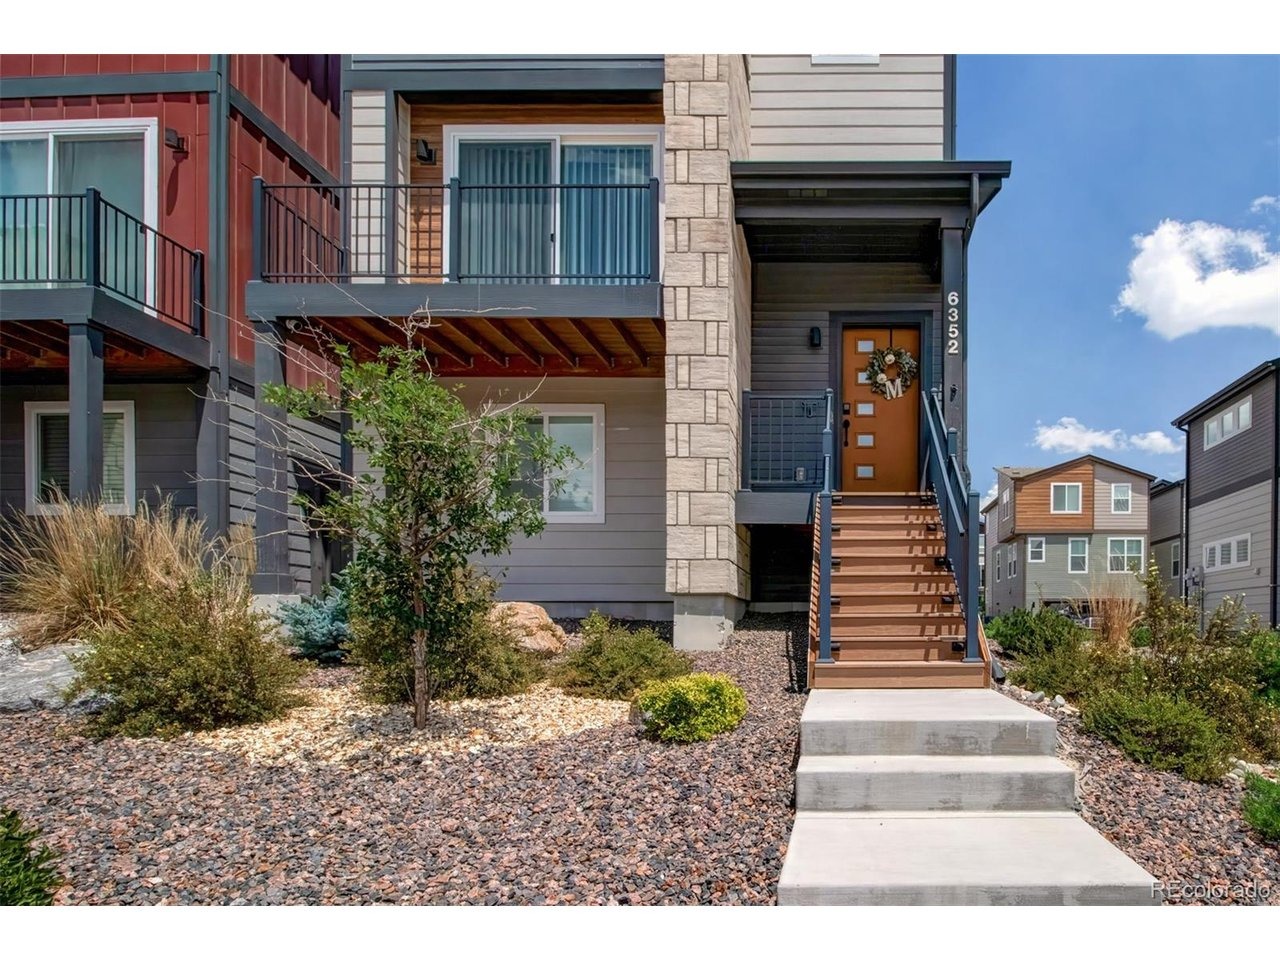
Welcome to this stunning newer three-story home, thoughtfully designed with modern style, exceptional functionality, and spacious living across every level. From the moment you step inside, you'll appreciate the open-concept floor plan, abundant natural light, and contemporary finishes that create a warm and inviting atmosphere. The main level is perfect for entertaining, featuring a spacious great room that flows seamlessly into the gourmet kitchen, complete with sleek cabinetry, quartz countertops, stainless steel appliances, a large center island, and an adjoining dining area. Upstairs, you'll find generously sized bedrooms, including a luxurious primary suite with dual sinks, a spacious tub/shower, and a spacious walk-in closet, offering the perfect retreat at the end of the day. The versatile third floor provides endless possibilities, whether used as a private guest suite, home office, media room, fitness space, or additional living area. Additional highlights include energy-efficient construction, modern fixtures and finishes, ample storage, an attached garage, and low-maintenance living. The downstairs flex area can be used as a 4th bedroom! Conveniently located near parks, shopping, dining, and schools, this move-in-ready home offers the perfect combination of comfort, style, and convenience.
Interior Details
2116
4
2
Has Heating:
Yes
Heating Type:
Forced Air With Air Conditioning
Has Cooling:
Yes
Cooling Type:
Central
Has Fuel:
No
Fuel Type:
N/A
Has Basement:
No
Basement Type:
N/A
Has Flooring:
No
Flooring Type:
N/A
Has Fireplace:
Yes
Fireplace Type:
N/A
Property Details
2384
No
No
Type:
Garage, Attached
Location:
N/A
Status:
N/A
Number of Spaces:
0
No
No
No
No
No
No
No
Construction Details
Multi-level
Wood Siding
N/A
Gable
Composition Shingle
Tax History
Year
Amount
Land
Improvement
Percent Change
Assessment

Average Home Price in 80924
Nearby Properties
Zip Code
Price
Bed
Bath
Sqft
Lot
Sold Date
$685,407
3 Beds
3.5 Baths
1,987 Sqft
4,043 Lot (sqft)
Sold 09/18/2026
$609,300
3 Beds
3.25 Baths
2,337 Sqft
7,312 Lot (sqft)
Sold 09/17/2026
$679,655
3 Beds
2.25 Baths
2,348 Sqft
9,236 Lot (sqft)
Sold 08/21/2026
$650,959
4 Beds
2 Baths
2,164 Sqft
8,100 Lot (sqft)
Sold 08/12/2026
$--
3 Beds
2.25 Baths
1,909 Sqft
3,699 Lot (sqft)
Sold 08/07/2026
$--
3 Beds
2.25 Baths
1,894 Sqft
3,184 Lot (sqft)
Sold 07/13/2026
$589,149
2 Beds
2 Baths
1,912 Sqft
7,678 Lot (sqft)
Sold 04/21/2026
$590,270
3 Beds
3.25 Baths
2,337 Sqft
7,200 Lot (sqft)
Sold 04/20/2026
$619,706
4 Beds
4 Baths
1,834 Sqft
5,187 Lot (sqft)
Sold 09/29/2026







