Member Features
Find Real Estate Bargain!
Full foreclosure details
Home value, equity and ownership info
Find homes priced below market
Get full access with a FREE Account
Already a member?
$778,908
Listing Price4beds
3baths
2,604sqft
49,876sqft lot
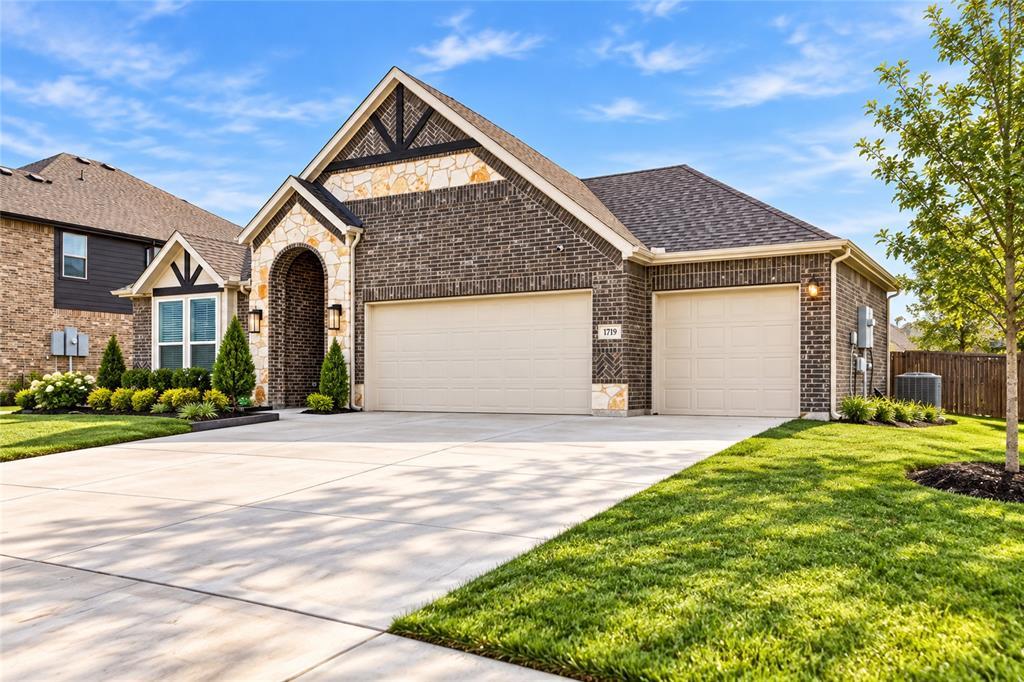
2159 Rohne Dr, Cedar Hill, TX 75104
Member Features
Find Real Estate Bargain!
Full foreclosure details
Home value, equity and ownership info
Find homes priced below market
Get full access with a FREE Account
Already a member?
For Sale
Off Market
Home type
Price / sqft
Year built
Home Details
Welcome to this absolutely gorgeous, MOVE-IN-READY home on over an acre in the highly desirable Lake Ridge community, just minutes from Valley Ridge Park, TangleRidge Golf Club, local schools & Joe Pool Lake. One of the standout features of this newer construction custom home is the peaceful water views and breathtaking sunset backdrops youll enjoy every evening! This spacious 4-bedroom, 3-bath residence is thoughtfully designed for both everyday living and entertaining. The stunning open concept kitchen boasts a massive island, custom blue cabinetry, stainless steel appliances and built-in cooktop with pot filler. Elegant herringbone tile backsplash and statement pendant lighting create a modern yet timeless feel. The primary suite offers generous walk-in closets and a comfortable escape at the end of the day. The living room and back patio are pre-wired for a speaker system, creating seamless indoor-outdoor living. As you step outside to your private backyard retreat featuring a covered patio, sparkling pool, and relaxing spa you will enjoy the perfect setting for gatherings or quiet nights at home. The garage includes an EV plug, and the extended driveway provides ample parking for family and guests. There is also a separate garage door perfectly suited for a golf cart or extra storage! Beautifully maintained and ideally located, this home blends comfort, convenience, and stunning views into one exceptional lifestyle opportunity!
Interior Details
2604
4
3
Has Heating:
Yes
Heating Type:
Central
Has Cooling:
Yes
Cooling Type:
Central
Has Fuel:
No
Fuel Type:
N/A
Has Basement:
No
Basement Type:
N/A
Has Flooring:
No
Flooring Type:
Carpet
Has Fireplace:
Yes
Fireplace Type:
N/A
Property Details
49876
No
No
Type:
Garage, Attached
Location:
N/A
Status:
N/A
Number of Spaces:
0
No
No
No
No
Yes
No
No
Construction Details
N/A
Brick
N/A
Hip
Composition Shingle
Tax History
Year
Amount
Land
Improvement
Percent Change
Assessment
2020
$1,692
$70,000
$0
--%
$70,000
2019
$1,260
$50,000
$0
--%
$50,000
2018
$1,043
$40,000
$0
--%
$40,000
2017
$842
$32,000
$0
--%
$32,000
2015
$848
$32,000
$0
--%
$32,000
2013
$848
$32,000
$0
--%
$32,000
2013
$848
$32,000
$0
--%
$32,000
2012
$1,583
$37,000
$0
--%
$37,000

Average Home Price in 75104
Nearby Properties
Zip Code
Price
Bed
Bath
Sqft
Lot
Sold Date
$661,724
$661,724
4 Beds
3 Baths
2,669 Sqft
45,564 Lot (sqft)
Sold 10/10/2026
$979,000
$979,000
3 Beds
2 Baths
2,554 Sqft
88,645 Lot (sqft)
Sold 10/26/2026