
Member Features
Find Real Estate Bargain!
Full foreclosure details
Home value, equity and ownership info
Find homes priced below market
Get full access with a FREE Account
Already a member?
$169,900
Listing Price3beds
1baths
998sqft
837sqft lot
6839 Rodney St, Philadelphia, PA 19138
Member Features
Find Real Estate Bargain!
Full foreclosure details
Home value, equity and ownership info
Find homes priced below market
Get full access with a FREE Account
Already a member?
For Sale
Off Market
Home type
Price / sqft
Year built
Home Details
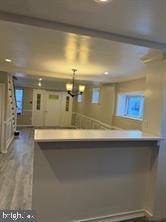
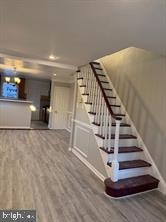
Welcome home! This beautifully maintained 3-bedroom, 1.5-bath home offers 1,476 total square feet of living space, including 988 square feet above grade and 488 square feet in the fully finished basement. Situated on a desirable corner lot, the property features additional outdoor space and a generous lawn area. Step inside to a welcoming enclosed porch, perfect for relaxing and enjoying throughout the year. An abundance of natural light flows through the home, creating a bright and comfortable atmosphere. The home has been thoughtfully updated while still maintaining its original charm. The property was rehabbed in 2010, including permitted electrical and plumbing work, with permits closed out. The owner is offering a home warranty at no additional cost to the buyer and welcomes first-time homebuyer programs. With plenty of living space, modern updates, a finished basement, and a great corner location, this move-in-ready home is definitely worth seeing!
Interior Details
998
3
1
Has Heating:
Yes
Heating Type:
Yes
Has Cooling:
No
Cooling Type:
N/A
Has Fuel:
No
Fuel Type:
N/A
Has Basement:
No
Basement Type:
Full
Has Flooring:
No
Flooring Type:
N/A
Has Fireplace:
Yes
Fireplace Type:
N/A
Property Details
837
No
No
Type:
N/A
Location:
N/A
Status:
N/A
Number of Spaces:
N/A
N/A
N/A
N/A
N/A
N/A
N/A
N/A
Construction Details
Townhouse
Brick
N/A
N/A
N/A
Tax History
Year
Amount
Land
Improvement
Percent Change
Assessment
2020
$1,258
$13,485
$76,415
--%
$89,900
2019
$1,314
$14,085
$79,815
--%
$93,900
2018
$1,138
$12,195
$69,105
--%
$81,300
2017
$1,138
$12,195
$69,105
--%
$81,300
2016
$1,138
$5,103
$76,197
--%
$81,300
2014
$1,046
$5,103
$72,997
--%
$78,100
2013
$1,566
$2,560
$13,472
--%
$16,032

Average Home Price in 19138
Nearby Properties
Zip Code
Price
Bed
Bath
Sqft
Lot
Sold Date
$221,697
3 Beds
1 Baths
1,138 Sqft
1,349 Lot (sqft)
Sold 09/29/2026
$74,900
3 Beds
1 Baths
868 Sqft
1,050 Lot (sqft)
Sold 09/03/2026
$117,108
3 Beds
1 Baths
960 Sqft
1,144 Lot (sqft)
Sold 08/12/2026
$65,238
3 Beds
1 Baths
1,134 Sqft
1,209 Lot (sqft)
Sold 07/07/2026
$103,280
3 Beds
1 Baths
924 Sqft
1,058 Lot (sqft)
Sold 07/07/2026
$79,925
3 Beds
1 Baths
1,080 Sqft
1,271 Lot (sqft)
Sold 06/15/2026
$210,000
$210,000
3 Beds
2 Baths
1,056 Sqft
1,160 Lot (sqft)
Sold 10/05/2026
$199,856
$199,856
3 Beds
1 Baths
1,056 Sqft
1,160 Lot (sqft)
Sold 10/06/2026
$151,846
2 Beds
1 Baths
870 Sqft
1,050 Lot (sqft)
Sold 10/06/2026






