Member Features
Find Real Estate Bargain!
Full foreclosure details
Home value, equity and ownership info
Find homes priced below market
Get full access with a FREE Account
Already a member?
$269,000
Listing Price3beds
2baths
1,670sqft
32,670sqft lot
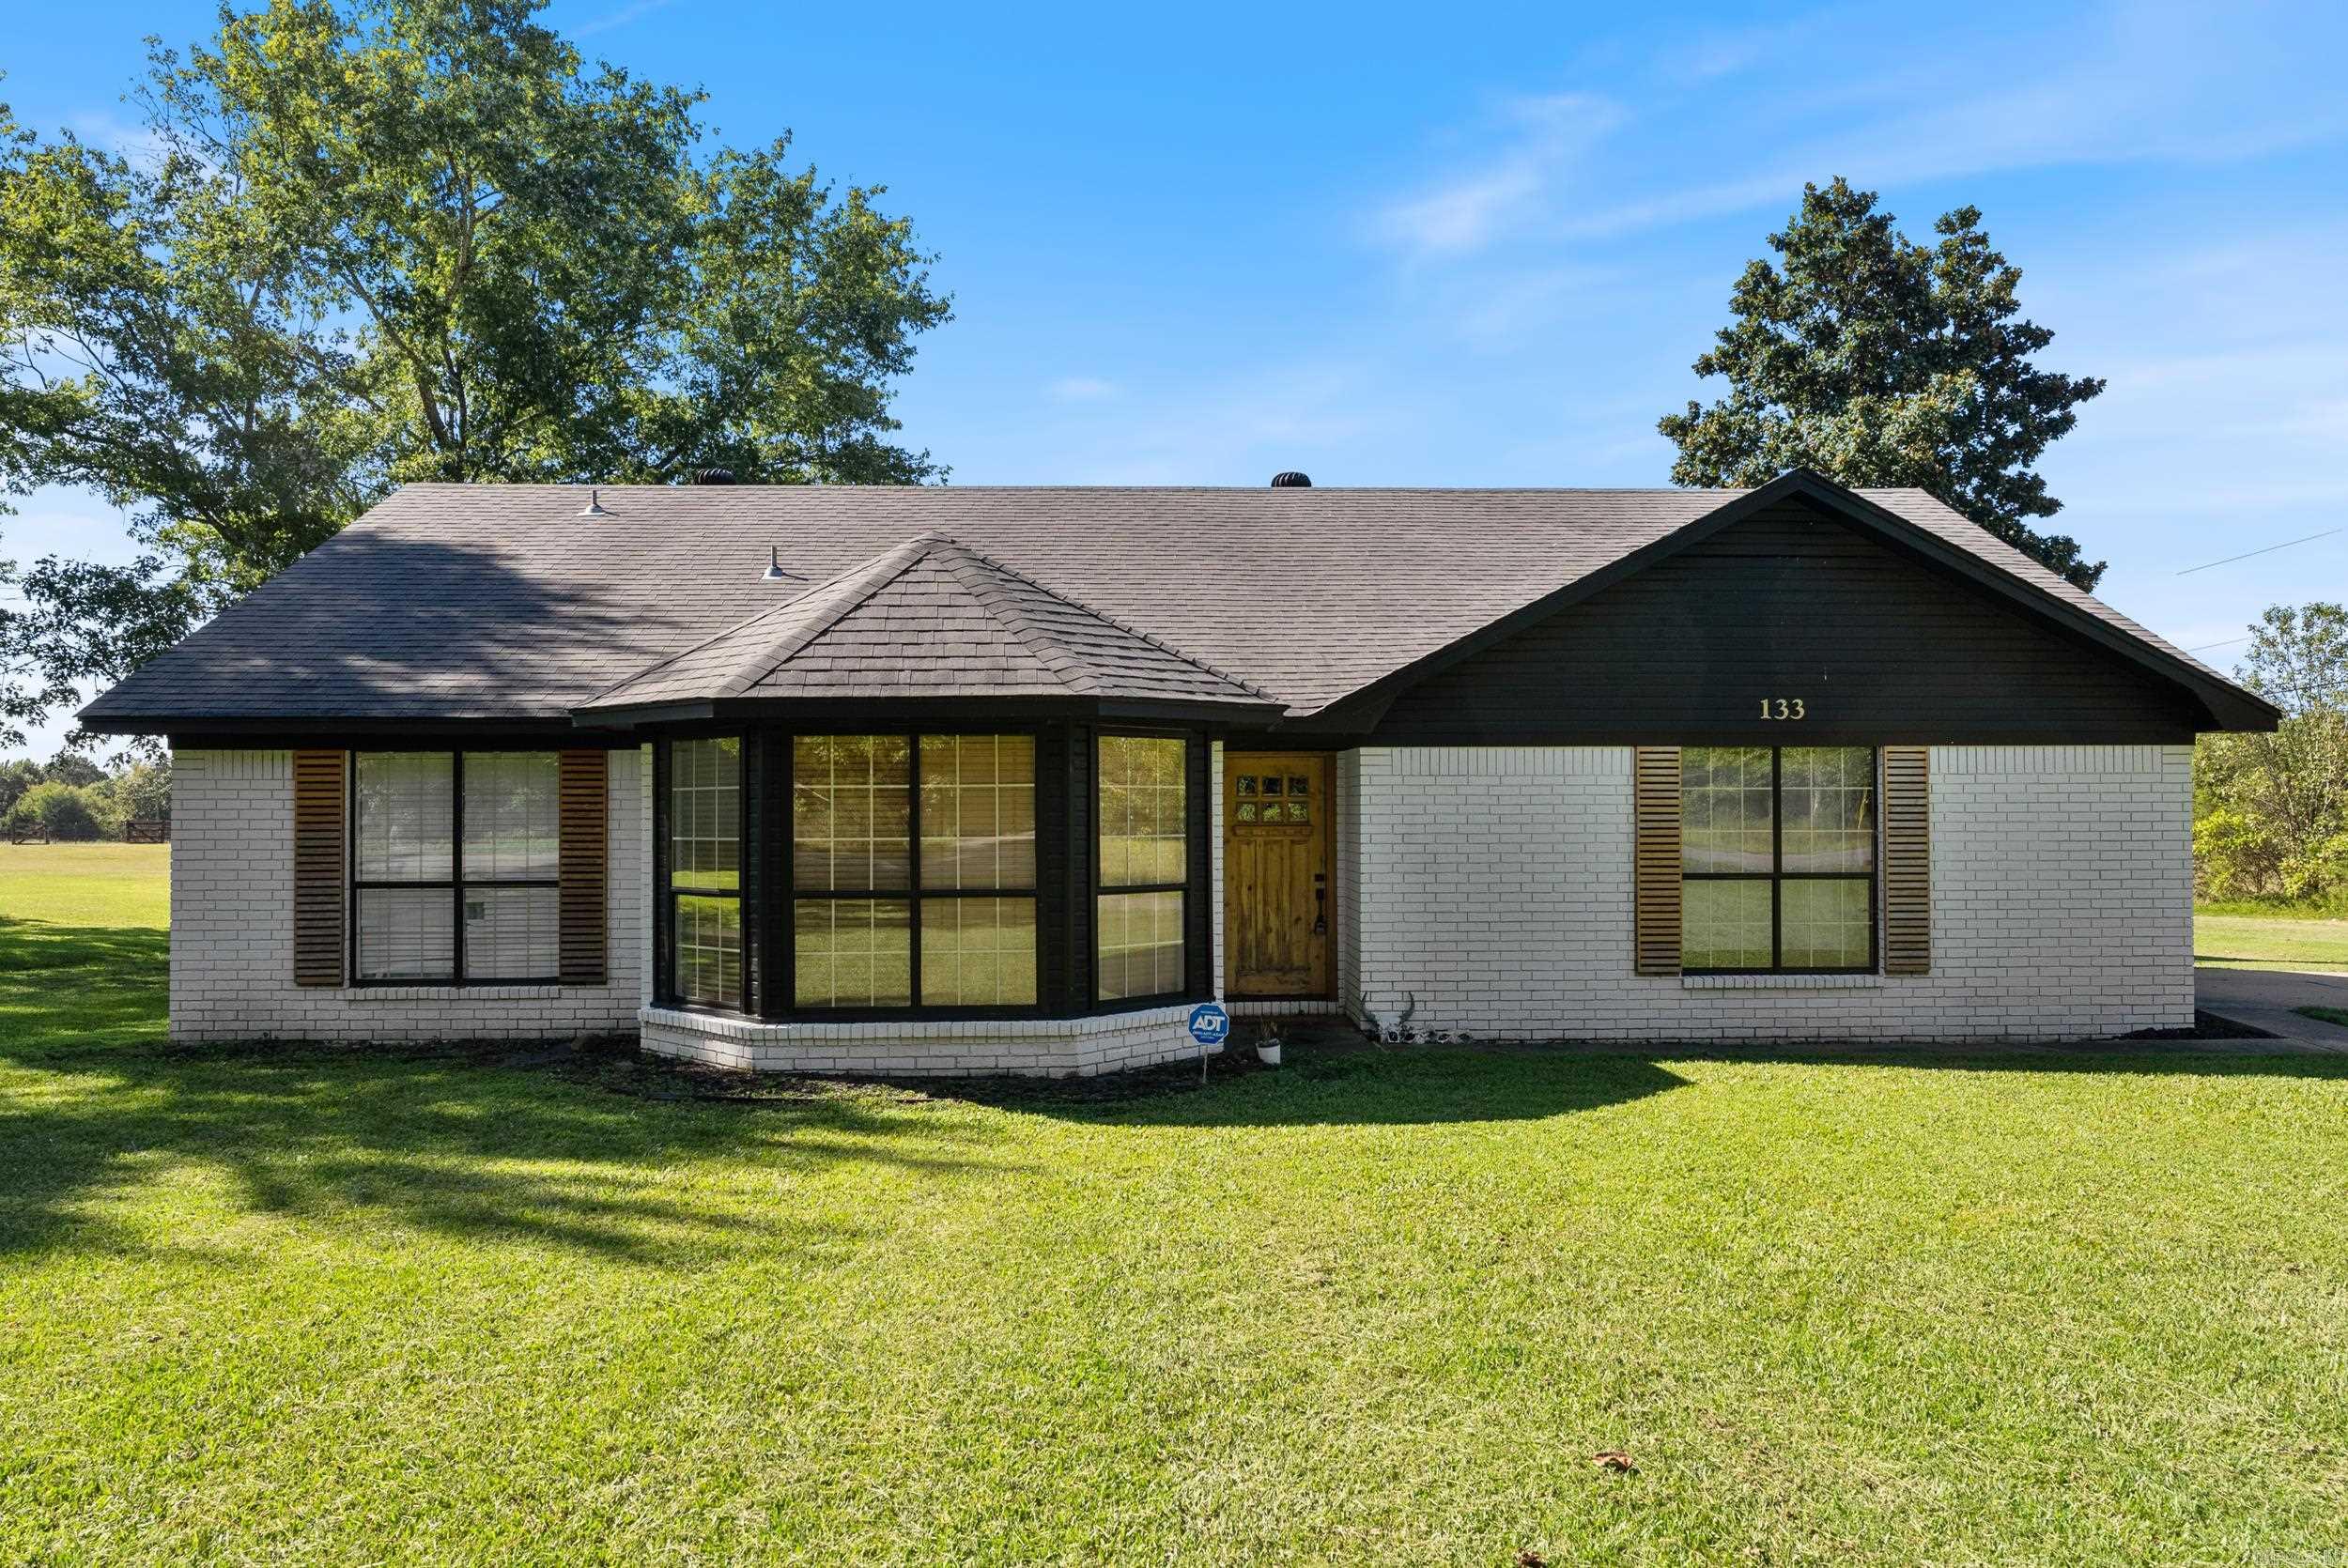
133 Roden Mill Rd, Conway, AR 72032
Member Features
Find Real Estate Bargain!
Full foreclosure details
Home value, equity and ownership info
Find homes priced below market
Get full access with a FREE Account
Already a member?
For Sale
Off Market
Home type
Price / sqft
Year built
Home Details
A beautifully remodeled home on 1.10 acres with a shop and close to the city. What more could you ask for? Walk in to a gorgeous and modern tiled entry that leads to beautiful luxury vinyl flooring throughout the living room and all the bedrooms. Perfect split floorplan with the primary bedroom set apart from 2 guest rooms. The primary BR features a unique bed and closet design for added space and one of the guest rooms includes built in cabinets for extra storage. A large living room with an inviting woodburning fireplace will be cozy for those upcoming cool fall/winter evenings. You will enjoy cooking and gathering in the updated kitchen featuring concrete countertops, gold farmhouse sink, updated cabinets and a pantry. Both bathrooms have solid surface countertops with updated flooring, toilets, sinks and faucets. Updated lighting complete the look throughout the home. There is a back deck and patio with hot tub included! Great outdoor storage with a shop that includes electric and shelving. AGENTS SEE REMARKS.
Interior Details
1670
3
2
Has Heating:
Yes
Heating Type:
Central
Has Cooling:
Yes
Cooling Type:
Central
Has Fuel:
No
Fuel Type:
N/A
Has Basement:
No
Basement Type:
N/A
Has Flooring:
No
Flooring Type:
Carpet
Has Fireplace:
Yes
Fireplace Type:
N/A
Property Details
32670
No
No
Type:
Driveway Concrete
Location:
N/A
Status:
N/A
Number of Spaces:
0
No
No
No
No
Yes
No
No
Construction Details
N/A
Brick/stone (brick And/or Stone)
N/A
Gable
Fiberglass
Tax History
Year
Amount
Land
Improvement
Percent Change
Assessment
2019
$919
$1,950
$24,080
--%
$26,030
2018
$944
$1,950
$24,080
--%
$26,030
2017
$944
$1,950
$24,080
--%
$26,030
2016
$944
$1,950
$24,080
--%
$26,030
2015
$929
$1,950
$24,080
--%
$26,030
2013
$911
$1,950
$23,770
--%
$25,720
2012
$858
$1,950
$23,770
--%
$25,720
2012
$1,092
$1,950
$23,770
--%
$25,720

Average Home Price in 72032
Nearby Properties
Zip Code
Price
Bed
Bath
Sqft
Lot
Sold Date
$210,000
$210,000
-- Beds
1 Baths
1,485 Sqft
75,359 Lot (sqft)
Sold 10/14/2026
$196,548
$196,548
-- Beds
2 Baths
1,499 Sqft
0 Lot (sqft)
Sold 10/14/2026
$250,000
$250,000
3 Beds
2 Baths
1,502 Sqft
0 Lot (sqft)
Sold 10/13/2026
$269,000
$269,000
3 Beds
2 Baths
1,670 Sqft
32,670 Lot (sqft)
Sold 09/29/2026
$375,500
$375,500
4 Beds
2 Baths
1,870 Sqft
217,800 Lot (sqft)
Sold 09/29/2026
$213,845
-- Beds
2 Baths
1,516 Sqft
0 Lot (sqft)
Sold 10/13/2026