Member Features
Find Real Estate Bargain!
Full foreclosure details
Home value, equity and ownership info
Find homes priced below market
Get full access with a FREE Account
Already a member?
$530,000
Listing Price3beds
3baths
1,836sqft
2,535sqft lot
348 Rodden Dr, Erie, CO 80516
Member Features
Find Real Estate Bargain!
Full foreclosure details
Home value, equity and ownership info
Find homes priced below market
Get full access with a FREE Account
Already a member?
For Sale
Off Market
Home type
Price / sqft
Year built
Home Details
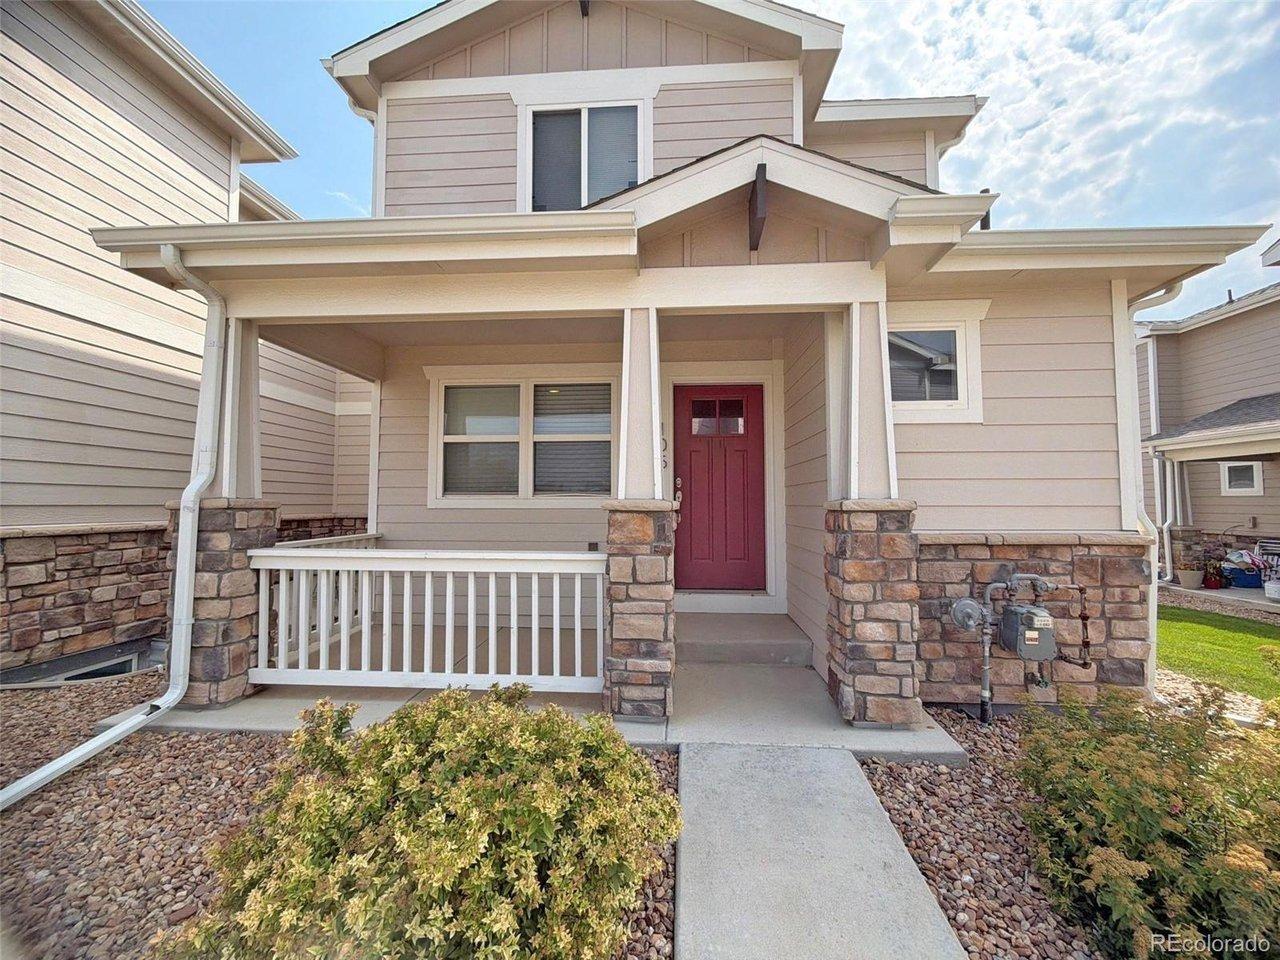
Life at 348 Rodden Drive feels easy, connected and designed for the way you actually want to live. A welcoming covered front porch overlooking the neighborhood park creates an inviting arrival. Inside, sunlight pours through large windows, 9-foot first-floor ceilings create an open, airy feel, and expansive sliding doors invite everyday living outside to the patio and low-maintenance yard. Brand-new white oak luxury vinyl plank flooring and fresh interior paint create a fresh, updated backdrop. The kitchen sits naturally at the center of the main living spaces with a generous island, pantry, stainless steel appliances and 42-inch upper cabinetry for additional storage and visual height. Three bedrooms are only the beginning. A dedicated main-level office overlooking the park creates a defined workspace without sacrificing a bedroom. Upstairs, a spacious loft offers another place to relax, work or gather. The primary suite features a walk-in closet and private bath with dual sinks and a walk-in shower, while two additional bedrooms, a full bath with dual sinks and upper-level laundry complete the level. Downstairs, 763 SF of unfinished basement space with egress windows and roughed-in bathroom plumbing provides valuable storage today and possibilities for tomorrow. Life extends outside where artificial turf, xeriscaping, raised garden beds, a dedicated dog run and concrete patio create purposeful outdoor living without extensive maintenance. An attached two-car garage and conv
Interior Details
1836
3
3
Has Heating:
Yes
Heating Type:
Central
Has Cooling:
Yes
Cooling Type:
Central
Has Fuel:
No
Fuel Type:
N/A
Has Basement:
No
Basement Type:
N/A
Has Flooring:
No
Flooring Type:
N/A
Has Fireplace:
Yes
Fireplace Type:
N/A
Property Details
2535
No
No
Type:
Garage, Attached
Location:
N/A
Status:
N/A
Number of Spaces:
0
No
No
No
No
No
No
No
Construction Details
Townhouse
Frame/wood Siding
N/A
N/A
Composition Shingle
Tax History
Year
Amount
Land
Improvement
Percent Change
Assessment
0
$0
$1,530
$0
--%
$1,530
0
$0
$0
$0
--%
$0

Average Home Price in 80516
Nearby Properties
Zip Code
Price
Bed
Bath
Sqft
Lot
Sold Date
$508,574
$508,574
3 Beds
3 Baths
1,836 Sqft
2,250 Lot (sqft)
Sold 09/17/2026
$602,367
$602,367
3 Beds
3 Baths
2,064 Sqft
6,074 Lot (sqft)
Sold 09/12/2026
$649,950
$649,950
4 Beds
2 Baths
1,759 Sqft
5,720 Lot (sqft)
Sold 11/02/2026
$652,950
$652,950
3 Beds
2 Baths
1,809 Sqft
8,693 Lot (sqft)
Sold 11/02/2026
$632,950
$632,950
4 Beds
2 Baths
1,823 Sqft
6,692 Lot (sqft)
Sold 11/02/2026
$600,000
$600,000
3 Beds
3 Baths
1,998 Sqft
2,628 Lot (sqft)
Sold 10/05/2026
$609,000
$609,000
4 Beds
4 Baths
1,980 Sqft
2,628 Lot (sqft)
Sold 10/26/2026
$611,669
$611,669
3 Beds
3 Baths
1,763 Sqft
5,172 Lot (sqft)
Sold 10/26/2026
$700,000
$700,000
3 Beds
3 Baths
2,058 Sqft
5,175 Lot (sqft)
Sold 10/13/2026