
Member Features
Find Real Estate Bargain!
Full foreclosure details
Home value, equity and ownership info
Find homes priced below market
Get full access with a FREE Account
Already a member?
$700,000
Listing Price4beds
2baths
1,761sqft
217,800sqft lot
9415 Rockycreek Ln, Louisville, KY 40299
Member Features
Find Real Estate Bargain!
Full foreclosure details
Home value, equity and ownership info
Find homes priced below market
Get full access with a FREE Account
Already a member?
For Sale
Off Market
Home type
Price / sqft
Year built
Home Details
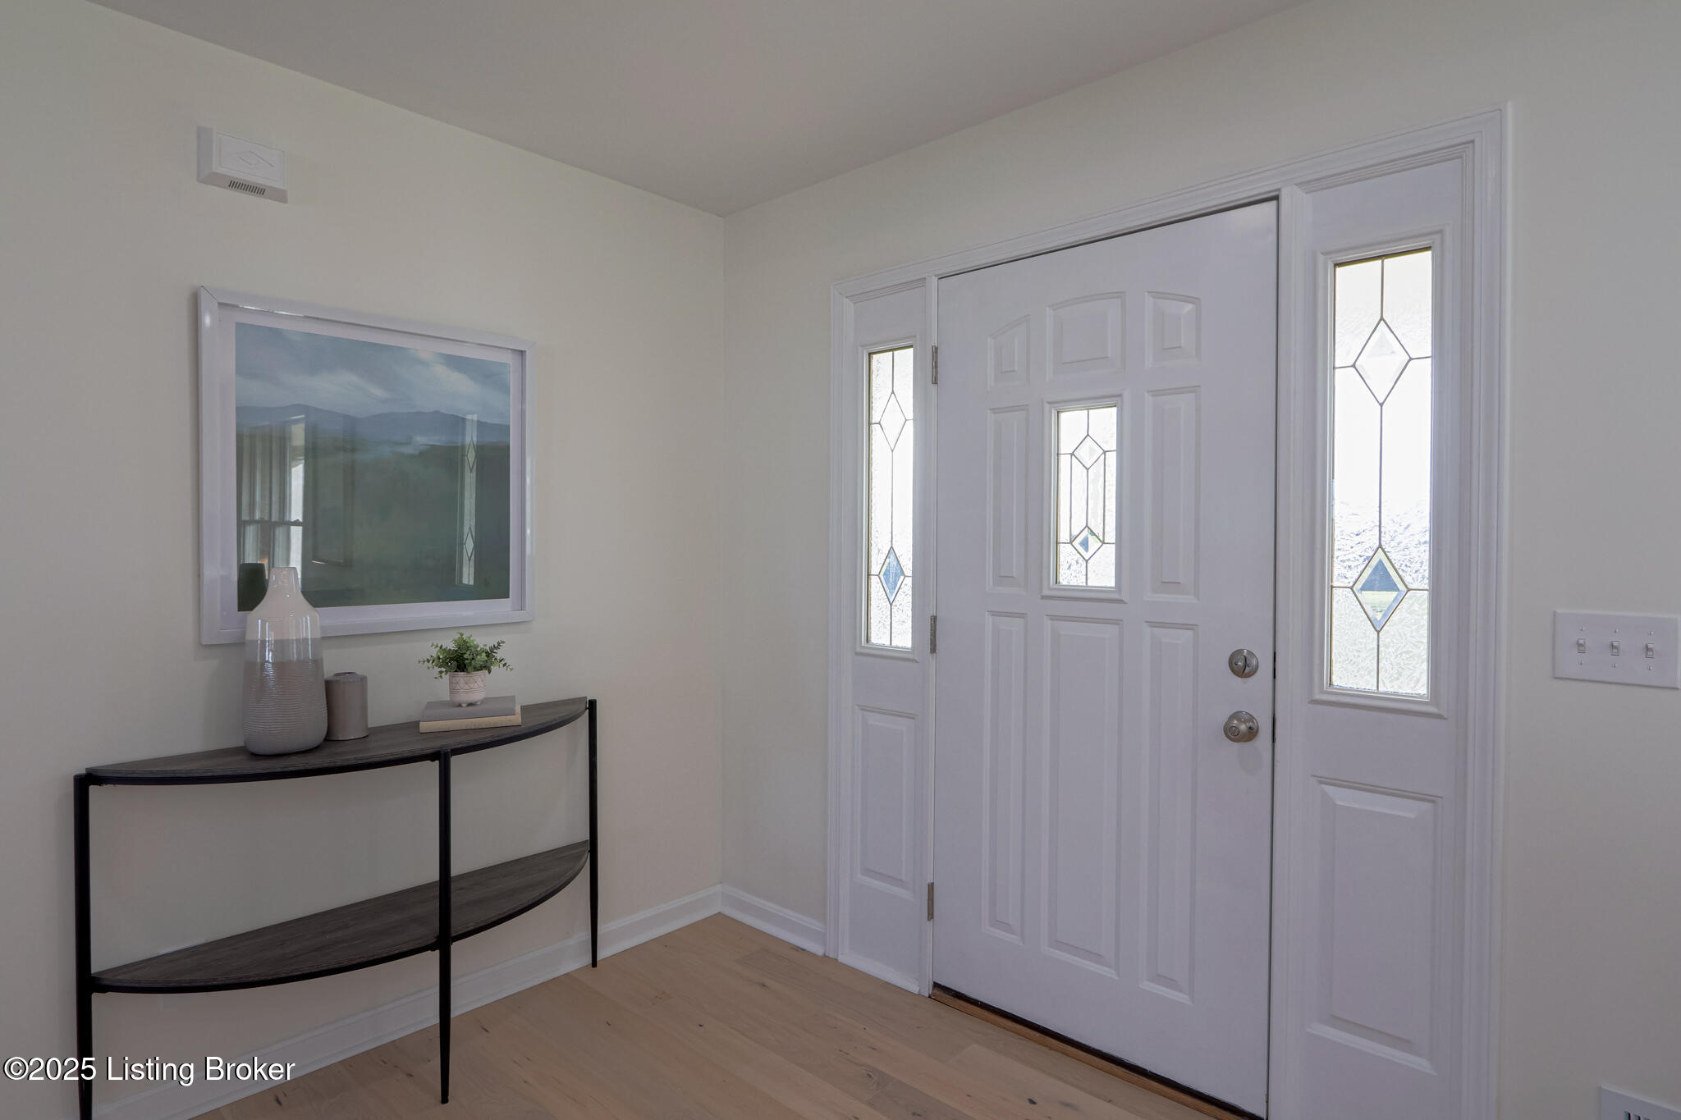
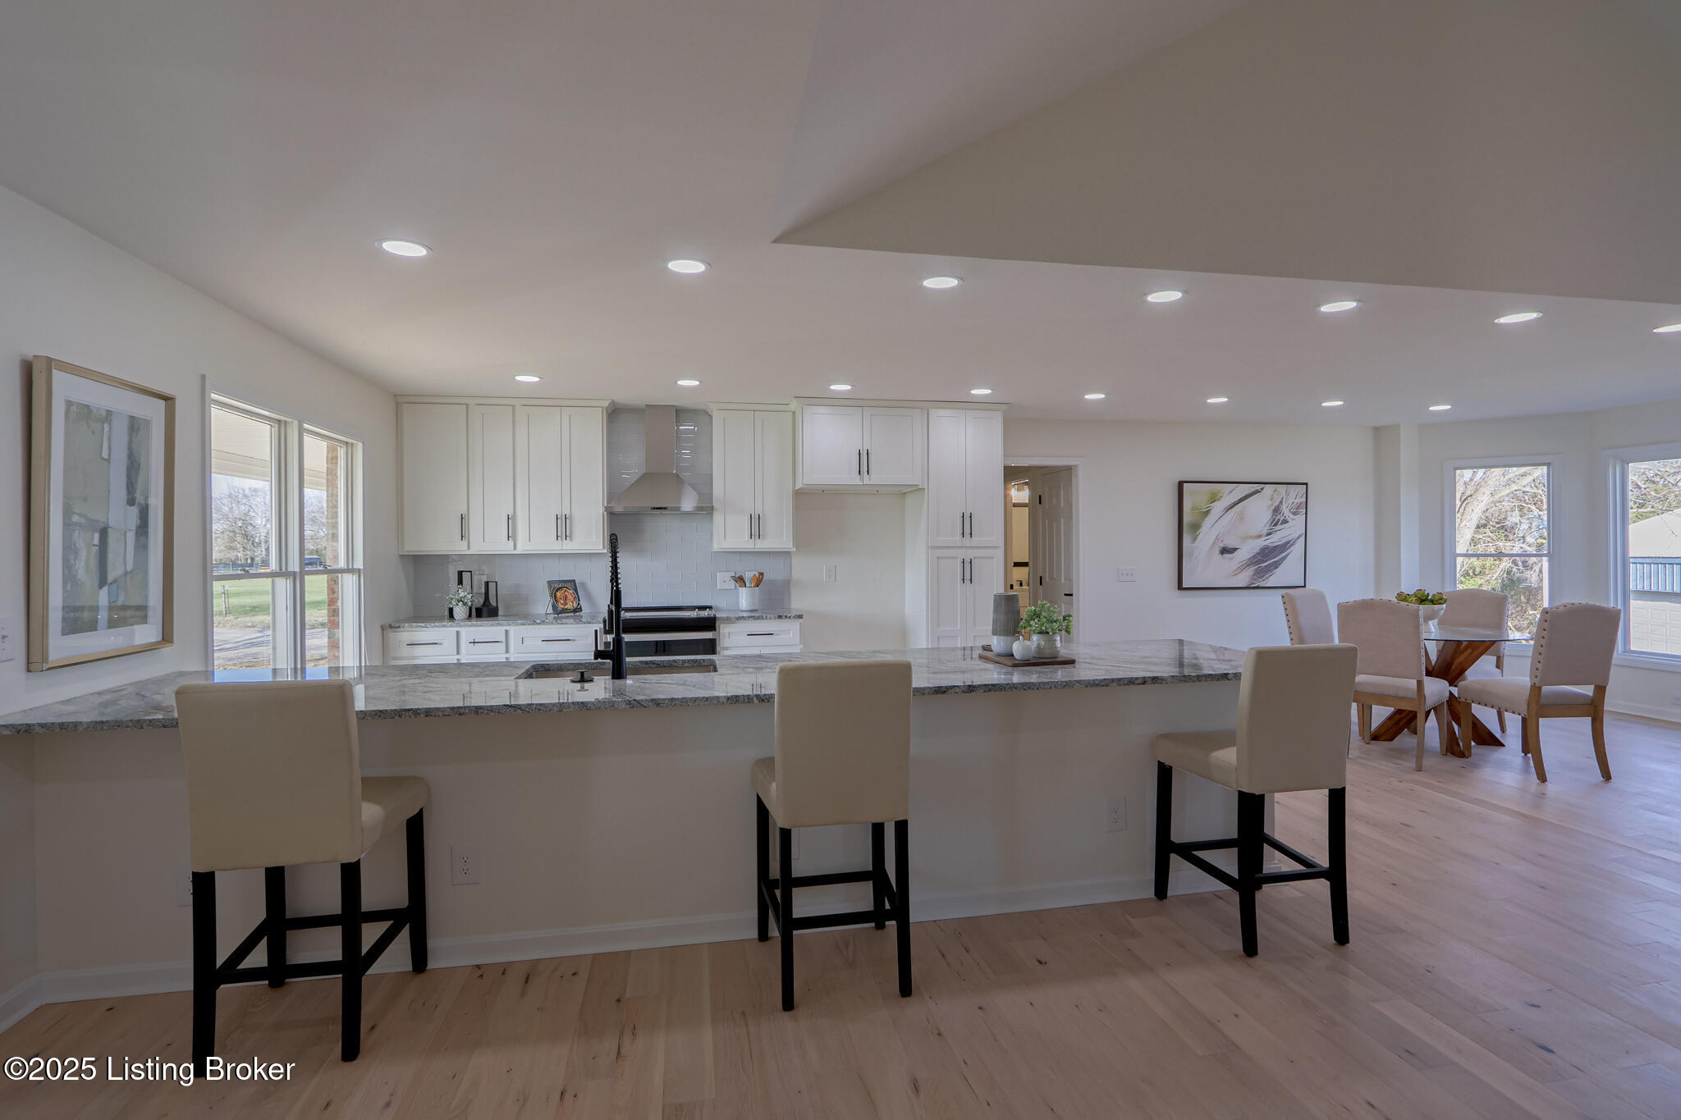
Welcome to 9415 Rockycreek Ln!nDiscover this gorgeous recently fully renovated ranch home, complete with a fully finished basement, set on a picturesque 5-acre property. From the moment you arrive, the large front porch invites you to sit back, relax, and enjoy your surroundings.nStep inside to be greeted by an impressive open floor plan, ideal for entertaining. The vaulted ceiling family room, featuring a cozy fireplace, flows seamlessly into the chefs kitchen and dining area. The kitchen is a showstopper, boasting white shaker cabinetry, granite countertops, a subway tile backsplash, stainless steel appliances, and lots of storage with tall cabinets. A massive nearly 15-foot gorgeous breakfast bar with barstool seating provides the perfect gathering space. The dining area, enhanced by a charming bay window, offers stunning views of the serene property.nThe large primary bedroom is a true retreat, featuring three spacious walk-in closets and direct access to a sprawling L-shaped deck. The ensuite bathroom includes a tiled walk-in shower, a double vanity, and contemporary fixtures. The first floor is completed with gorgeous white pine wood flooring throughout, a dedicated laundry room, a guest bedroom, and a stylish guest bathroom.nThe finished basement provides even more living space with a secondary family room, 2 large bedrooms, and an additional versatile room that can serve as an office, a playroom, a workout space, or an extra bedroom. A large storage room adds convenie
Interior Details
1761
4
2
Has Heating:
Yes
Heating Type:
Central
Has Cooling:
Yes
Cooling Type:
Central
Has Fuel:
No
Fuel Type:
N/A
Has Basement:
No
Basement Type:
Full
Has Flooring:
No
Flooring Type:
Covered
Has Fireplace:
Yes
Fireplace Type:
N/A
Property Details
217800
No
No
Type:
Garage, Attached
Location:
N/A
Status:
N/A
Number of Spaces:
2
N/A
N/A
N/A
N/A
N/A
N/A
N/A
Construction Details
N/A
Brick Veneer
N/A
Gable
Composition Shingle
Tax History
Year
Amount
Land
Improvement
Percent Change
Assessment
2019
$3,600
$56,000
$276,210
--%
$332,210
2019
$3,600
$56,000
$276,210
--%
$332,210
2018
$3,556
$56,000
$276,210
--%
$332,210
2017
$3,486
$56,000
$276,210
--%
$332,210
2016
$3,355
$117,920
$200,310
--%
$318,230
2014
$3,365
$117,920
$200,310
--%
$318,230
2013
$3,365
$117,920
$200,310
--%
$318,230
2012
$2,437
$117,920
$200,310
--%
$318,230

Average Home Price in 40299
Nearby Properties
Zip Code
Price
Bed
Bath
Sqft
Lot
Sold Date
$700,000
4 Beds
2 Baths
1,761 Sqft
217,800 Lot (sqft)
Sold 09/29/2026




