
Member Features
Find Real Estate Bargain!
Full foreclosure details
Home value, equity and ownership info
Find homes priced below market
Get full access with a FREE Account
Already a member?
$439,000
Listing Price3beds
3baths
1,852sqft
2,790sqft lot
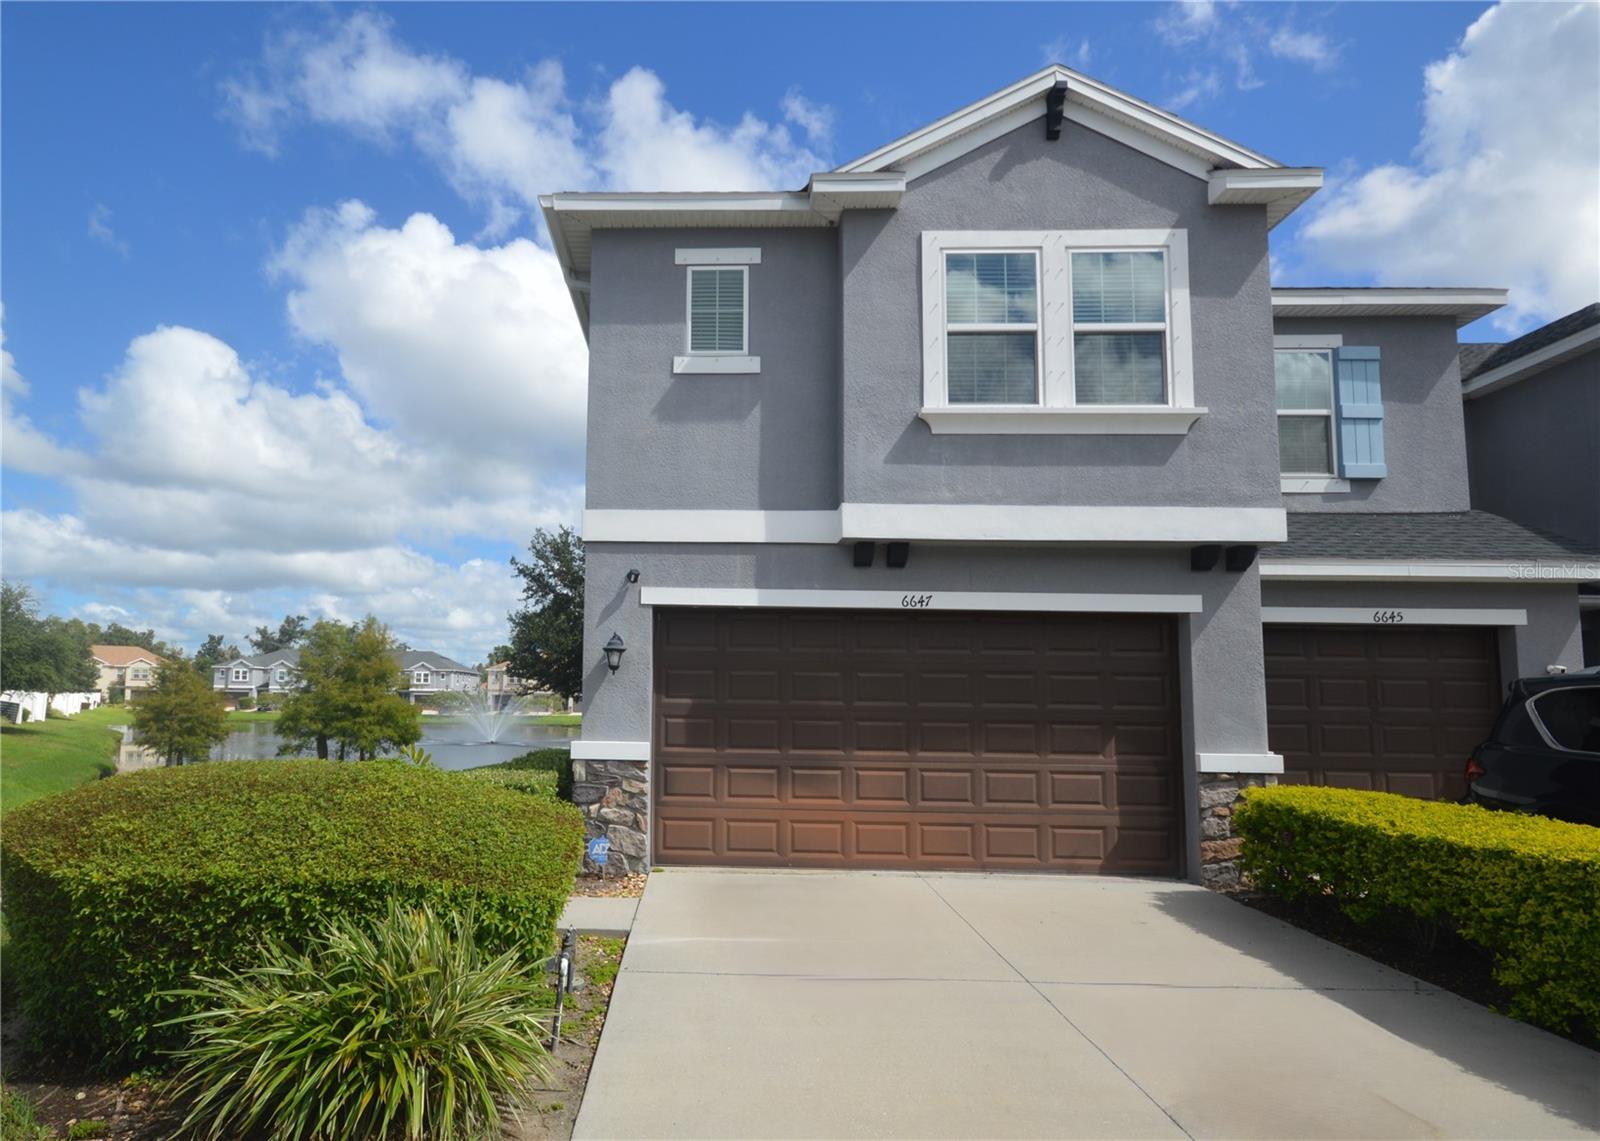
6647 Rocky Park St, Tampa, FL 33625
Member Features
Find Real Estate Bargain!
Full foreclosure details
Home value, equity and ownership info
Find homes priced below market
Get full access with a FREE Account
Already a member?
For Sale
Off Market
Home type
Price / sqft
Year built
Home Details
This beautiful 2 story townhome is the Liberty Floor Plan, which is Bridgehaven's largest home. The Liberty is the only plan chosen for the coveted end units and is the only plan with a 2 car garage. The builder's description for this amazing home states it is "Designed to replicate the model. Notably, CalAtlantic's upgraded features. This exquisite home is also located on one of the finest premium homesites in Bridgehaven and backs to a large pond with fountain. Scenic views across the pond to community pool on the opposite shore. There is also plenty of green space just outside the front door. The upgraded features in this dream home abound. Volume ceilings adorned with crown molding and intricate millwork. Additional recessed lighting. Gleaming wood floors throughout the first floor as well as the landing and stairs. The dark hue of the handrail accentuates the rod iron spindles that lead to the private living quarters on the second floor. The guest bath on the ground floor boasts porcelain tile flooring. Expansive kitchen with upgraded linen cabinets, quartz counters, and infusion glass backsplash. Oversized island with pendant lights, undermount stainless steel sink, and reverse osmosis tap. Stainless appliance pkg. XL family room with wall accent strips and large double windows with great pond views. French door from the dining room to the screened lanai. Great views of the pond and adjoining green space. The second floor opens to a large 13'x11
Interior Details
1852
3
3
Has Heating:
Yes
Heating Type:
Central
Has Cooling:
Yes
Cooling Type:
Central
Has Fuel:
No
Fuel Type:
N/A
Has Basement:
No
Basement Type:
N/A
Has Flooring:
No
Flooring Type:
Carpet
Has Fireplace:
Yes
Fireplace Type:
N/A
Property Details
2790
No
No
Type:
Garage, Attached
Location:
N/A
Status:
N/A
Number of Spaces:
0
No
No
No
No
Yes
No
No
Construction Details
Contemporary
Combination
N/A
Gable/hip
Asphalt
Tax History
Year
Amount
Land
Improvement
Percent Change
Assessment
2020
$3,893
$0
$0
--%
$230,463
2019
$3,780
$22,528
$202,754
--%
$225,282
2018
$969
$20,000
$0
--%
$20,000
2017
$549
$20,000
$0
--%
$20,000

Average Home Price in 33625
Nearby Properties
Zip Code
Price
Bed
Bath
Sqft
Lot
Sold Date
$365,057
$365,057
3 Beds
2.5 Baths
1,804 Sqft
2,059 Lot (sqft)
Sold 08/25/2026
$357,900
$357,900
3 Beds
2.5 Baths
1,626 Sqft
1,860 Lot (sqft)
Sold 10/06/2026
$403,574
$403,574
3 Beds
2.5 Baths
1,852 Sqft
2,790 Lot (sqft)
Sold 10/06/2026
$449,900
$449,900
3 Beds
3 Baths
1,852 Sqft
2,727 Lot (sqft)
Sold 09/29/2026
$439,000
$439,000
3 Beds
3 Baths
1,852 Sqft
2,790 Lot (sqft)
Sold 09/29/2026
$359,500
$359,500
3 Beds
3 Baths
1,626 Sqft
1,818 Lot (sqft)
Sold 09/29/2026
$400,000
$400,000
3 Beds
2.5 Baths
1,852 Sqft
2,727 Lot (sqft)
Sold 10/05/2026
$399,000
$399,000
3 Beds
2.5 Baths
1,852 Sqft
2,790 Lot (sqft)
Sold 09/29/2026
$424,900
$424,900
3 Beds
3 Baths
1,852 Sqft
3,089 Lot (sqft)
Sold 09/29/2026







