
Member Features
Find Real Estate Bargain!
Full foreclosure details
Home value, equity and ownership info
Find homes priced below market
Get full access with a FREE Account
Already a member?
$4,995,000
Listing Price8beds
7baths
7,376sqft
53,579sqft lot
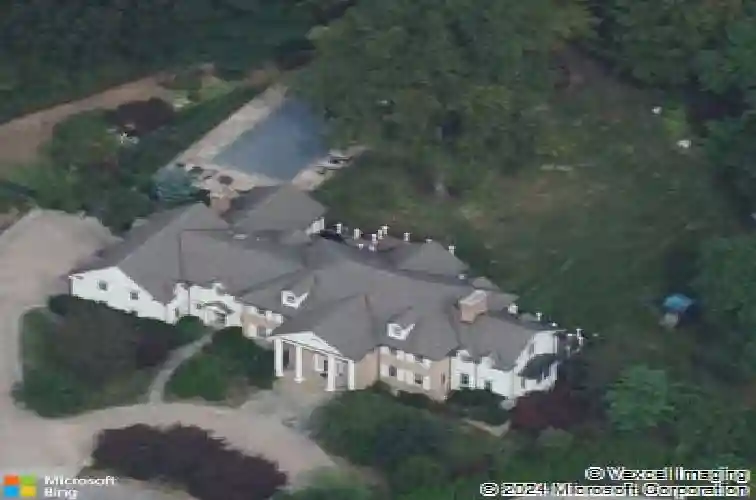
5 Rocky Hollow Dr, Larchmont, NY 10538
Member Features
Find Real Estate Bargain!
Full foreclosure details
Home value, equity and ownership info
Find homes priced below market
Get full access with a FREE Account
Already a member?
For Sale
Off Market
Home type
Price / sqft
Year built
Home Details
Embrace timeless grandeur in this colonial-inspired eight-bedroom, six-and-a-half-bathroom residence, featuring expansive living spaces, impeccable finishes, a 1.27-acre poolside outdoor oasis, and an unrivaled location on a peaceful and picturesque cul-de-sac in coveted Scarsdale schools neighborhood. Inside this sprawling 2002 showplace, youll find a classic center hall layout filled with soaring ceilings, hardwood floors, and extraordinary millwork throughout. A double-height marble foyer makes a dramatic first impression with its gracefully curved staircase. Greet guests in the lavish formal living room featuring a wood-burning fireplace and lovely French doors, or plan your next dinner party under an elegant chandelier in the beautiful formal dining room. Ahead, the professional-grade gourmet kitchen boasts custom cabinetry, granite countertops, a massive center island, a breakfast room and a convenient built-in workspace. Cooking is a joy thanks to the fleet of upscale appliances, including a vented eight-burner DCS range, two Sub-Zero refrigerator/freezers, a wine refrigerator and a dishwasher. An expansive vaulted family room with a stone fireplace and a luxuriously paneled fireplace study provide ample space for relaxation. A main-floor guest suite and a powder room nod to the homes thoughtful layout. A large deck tempts you outdoors for al fresco dining and entertaining overlooking park-like grounds, including irrigated landscaping, mature trees and an in-ground poo
Interior Details
7376
8
7
Has Heating:
Yes
Heating Type:
Hot Water
Has Cooling:
Yes
Cooling Type:
Central
Has Fuel:
Yes
Fuel Type:
Gas
Has Basement:
No
Basement Type:
Full
Has Flooring:
No
Flooring Type:
N/A
Has Fireplace:
Yes
Fireplace Type:
N/A
Property Details
53579
Yes
Yes
Type:
Garage, Attached
Location:
N/A
Status:
N/A
Number of Spaces:
4
No
No
No
No
No
No
No
Construction Details
Colonial
Wood
N/A
N/A
N/A
Tax History
Year
Amount
Land
Improvement
Percent Change
Assessment
2019
$98,940
$785,000
$3,255,000
--%
$4,040,000
2018
$81,621
$785,000
$3,255,000
--%
$4,040,000
2017
$83,963
$785,000
$3,255,000
--%
$4,040,000
2017
$88,276
$569,000
$3,431,000
--%
$4,000,000
2016
$97,027
$569,000
$3,431,000
--%
$4,000,000
2013
$3,484,691
$569,000
$3,231,000
--%
$3,800,000

Average Home Price in 10538
Nearby Properties
Zip Code
Price
Bed
Bath
Sqft
Lot
Sold Date
$4,995,000
$4,995,000
8 Beds
7 Baths
7,376 Sqft
53,579 Lot (sqft)
Sold 10/13/2026
$5,250,000
$5,250,000
5 Beds
7 Baths
7,637 Sqft
34,412 Lot (sqft)
Sold 10/13/2026




