

Member Features
Find Real Estate Bargain!
Full foreclosure details
Home value, equity and ownership info
Find homes priced below market
Get full access with a FREE Account
Already a member?
$778,416
Listing Price4beds
3.5baths
3,714sqft
10,023sqft lot
4251 Rocky Ford Dr, Prosper, TX 75078
Member Features
Find Real Estate Bargain!
Full foreclosure details
Home value, equity and ownership info
Find homes priced below market
Get full access with a FREE Account
Already a member?
For Sale
Off Market
Home type
Price / sqft
Year built
Home Details
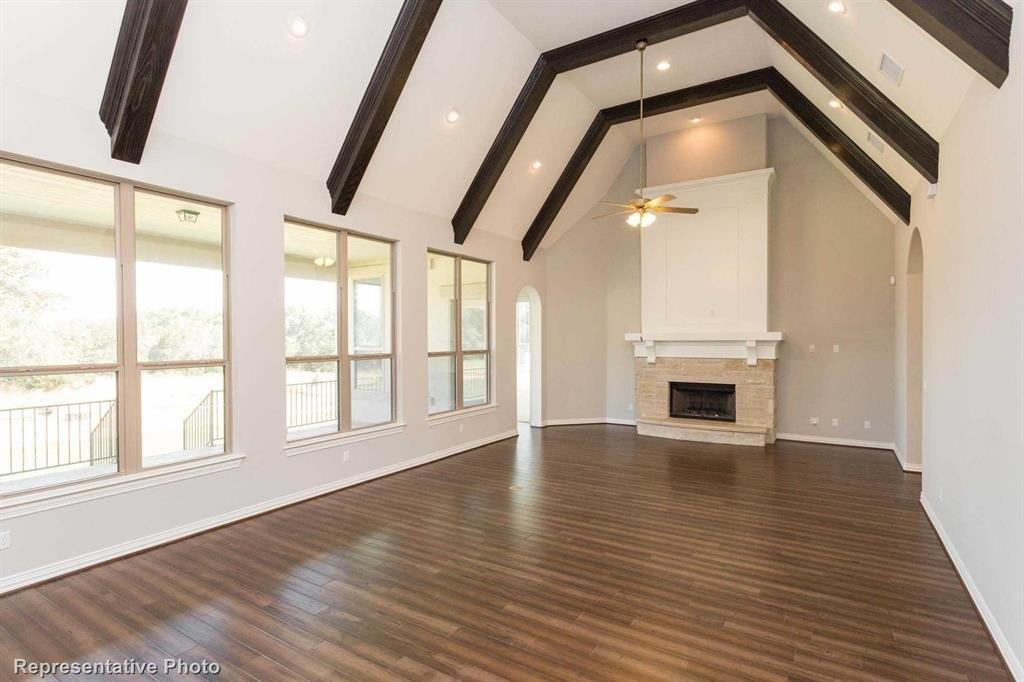
Exquisite 4-Bedroom Highland Home in Prestigious Whitley Place! Experience the perfect balance of elegance and comfort in this stunning Highland Home, ideally situated in the coveted Whitley Place community and zoned to Walnut Grove High School within Prosper ISD. Meticulously maintained by its original owner, this residence radiates timeless sophistication and exceptional craftsmanship. A beautifully landscaped front yard with stunning curb appeal set the tone for what lies within. The homes inviting covered patios, both front and back, open to a spacious private backyard, creating an effortless flow between indoor and outdoor living-perfect for both intimate gatherings and grand entertaining. Inside, youre welcomed by rich hardwood floors, designer lighting, and a thoughtfully curated floor plan that exudes warmth and refinement. The gourmet kitchen showcases premium finishes, abundant cabinetry, and a large central island-an elegant focal point ideal for both casual dining and culinary creativity. The lavish primary suite is a sanctuary unto itself, offering generous space for a sitting area and a spa-inspired ensuite bath complete with luxurious fixtures and finishes. A private executive study enhances the homes versatility, providing a serene environment for work or reflection. Upstairs, a spacious game room and dedicated media room offer exceptional spaces for entertainment and leisure, designed with the same level of detail and comfort found throughout the home. Reside
Interior Details
3714
4
3.5
Has Heating:
Yes
Heating Type:
Central
Has Cooling:
Yes
Cooling Type:
Central
Has Fuel:
No
Fuel Type:
N/A
Has Basement:
No
Basement Type:
N/A
Has Flooring:
No
Flooring Type:
Ceramic Tile
Has Fireplace:
Yes
Fireplace Type:
N/A
Property Details
10023
No
No
Type:
Garage, Attached
Location:
N/A
Status:
N/A
Number of Spaces:
2
No
Yes
No
No
No
No
No
Construction Details
N/A
Brick
N/A
N/A
N/A
Tax History
Year
Amount
Land
Improvement
Percent Change
Assessment
2020
$11,731
$160,000
$357,628
--%
$517,628
2019
$11,780
$160,000
$342,485
--%
$502,485
2018
$12,552
$140,000
$371,947
--%
$511,947
2017
$11,518
$150,000
$317,834
--%
$467,834
2016
$11,683
$150,000
$321,177
--%
$471,177
2014
$10,091
$100,000
$302,530
--%
$402,530
2013
$9,904
$100,000
$294,432
--%
$394,432
2012
$9,608
$90,000
$283,274
--%
$373,274

Average Home Price in 75078
Calculators
Mortgage
Mortgage Calculator
Details for 4251 ROCKY FORD DR
Property Debt
Foreclosure Contact Details
Similar Homes Nearby


Guides for Rocky Ford Dr

This blog post gives an in-depth overview of the current trends and dynamics in the Plano, TX real estate market. It discusses property values, sales volumes, neighborhood variations, impacts of foreclosures and auctions, and overall market health, providing informative insights for prospective buyers and investors.



