
Member Features
Find Real Estate Bargain!
Full foreclosure details
Home value, equity and ownership info
Find homes priced below market
Get full access with a FREE Account
Already a member?
$460,000
Listing Price3beds
2baths
1,574sqft
6,534sqft lot
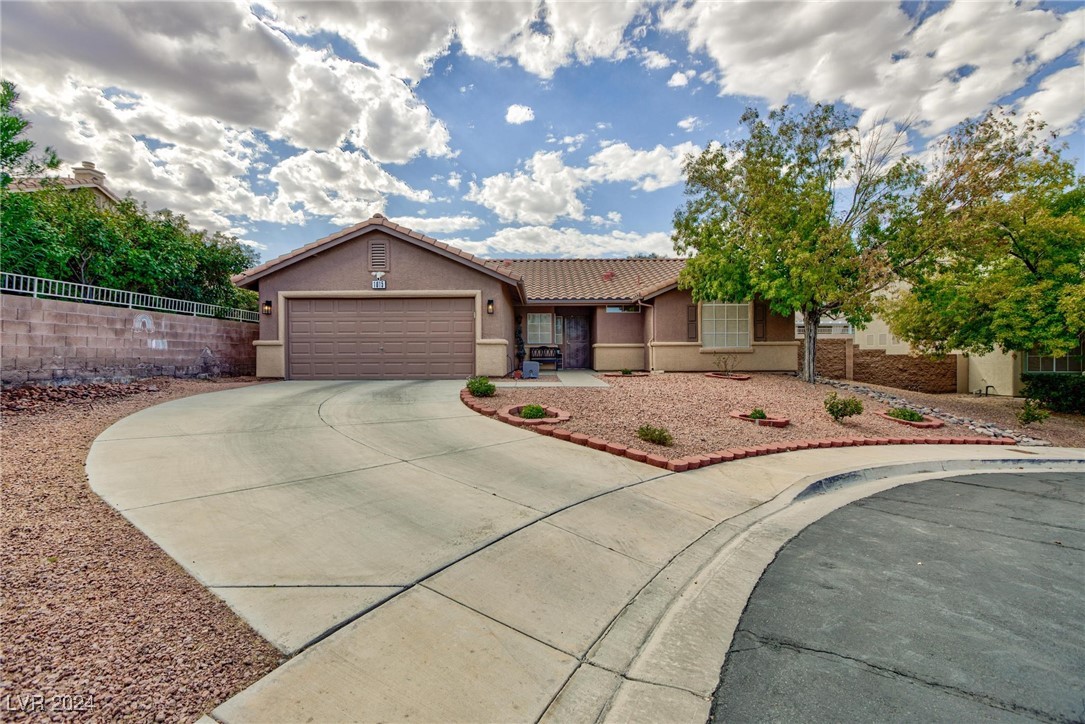
1015 Rocky Coast Ct, Henderson, NV 89002
Member Features
Find Real Estate Bargain!
Full foreclosure details
Home value, equity and ownership info
Find homes priced below market
Get full access with a FREE Account
Already a member?
For Sale
Off Market
Home type
Price / sqft
Year built
Home Details
Welcome to this inviting single-story home nestled at the end of a peaceful cul-de-sac. Upon entry, you'll be greeted by rising ceilings peaking at 12 ft, several windows, and an open floor plan that creates a bright and spacious living environment. The home features beautiful wood-like flooring and luxury vinyl plank throughout. There is no carpet. Lighted ceiling fans throughout the living spaces and in two bedrooms add comfort and energy efficiency to every space. Step outside to your private backyard, complete with newer synthetic turf for low-maintenance outdoor enjoyment, and a convenient storage shed for your extra belongings. The large driveway provides ample parking for you and your guests. Located near several parks and scenic hiking trails with stunning mountain views, this home offers not only comfort but also a connection to nature. Don't miss out on this opportunityschedule your showing today!
Interior Details
1574
3
2
Has Heating:
Yes
Heating Type:
Forced Air With Air Conditioning
Has Cooling:
Yes
Cooling Type:
Central
Has Fuel:
No
Fuel Type:
N/A
Has Basement:
No
Basement Type:
N/A
Has Flooring:
No
Flooring Type:
Carpet
Has Fireplace:
Yes
Fireplace Type:
N/A
Property Details
6534
No
No
Type:
Garage, Attached
Location:
N/A
Status:
N/A
Number of Spaces:
2
No
Yes
No
No
No
No
No
Construction Details
N/A
Combination
N/A
N/A
Concrete
Tax History
Year
Amount
Land
Improvement
Percent Change
Assessment
2021
$1,622
$29,400
$51,797
--%
$81,197
2020
$1,520
$25,900
$51,009
--%
$76,909
2019
$1,451
$21,700
$49,276
--%
$70,976
2018
$2,058
$21,000
$50,022
--%
$71,022
2017
$1,359
$17,500
$50,606
--%
$68,106
2014
$1,313
$11,200
$40,473
--%
$51,673
2013
$1,322
$10,500
$33,499
--%
$43,999

Average Home Price in 89002
Nearby Properties
Zip Code
Price
Bed
Bath
Sqft
Lot
Sold Date
$442,834
3 Beds
2 Baths
1,668 Sqft
6,534 Lot (sqft)
Sold 10/14/2026
$455,351
3 Beds
2 Baths
1,668 Sqft
6,098 Lot (sqft)
Sold 10/03/2026
$492,657
$492,657
3 Beds
2 Baths
1,767 Sqft
6,098 Lot (sqft)
Sold 09/01/2026
$469,511
$469,511
3 Beds
2 Baths
1,544 Sqft
5,663 Lot (sqft)
Sold 08/22/2026
$438,742
$438,742
3 Beds
2 Baths
1,668 Sqft
6,534 Lot (sqft)
Sold 08/14/2026
$479,136
3 Beds
2 Baths
1,802 Sqft
6,970 Lot (sqft)
Sold 08/03/2026
$456,322
3 Beds
2 Baths
1,668 Sqft
6,970 Lot (sqft)
Sold 08/01/2026
$477,182
3 Beds
2 Baths
1,802 Sqft
9,583 Lot (sqft)
Sold 07/22/2026
$505,363
3 Beds
2 Baths
1,802 Sqft
6,534 Lot (sqft)
Sold 06/26/2026






