Member Features
Find Real Estate Bargain!
Full foreclosure details
Home value, equity and ownership info
Find homes priced below market
Get full access with a FREE Account
Already a member?
$259,900
Listing Price3beds
2baths
1,320sqft
56,192sqft lot
360 Rocky Branch Dr, Mcdonough, GA 30252
Member Features
Find Real Estate Bargain!
Full foreclosure details
Home value, equity and ownership info
Find homes priced below market
Get full access with a FREE Account
Already a member?
For Sale
Off Market
Home type
Price / sqft
Year built
Home Details
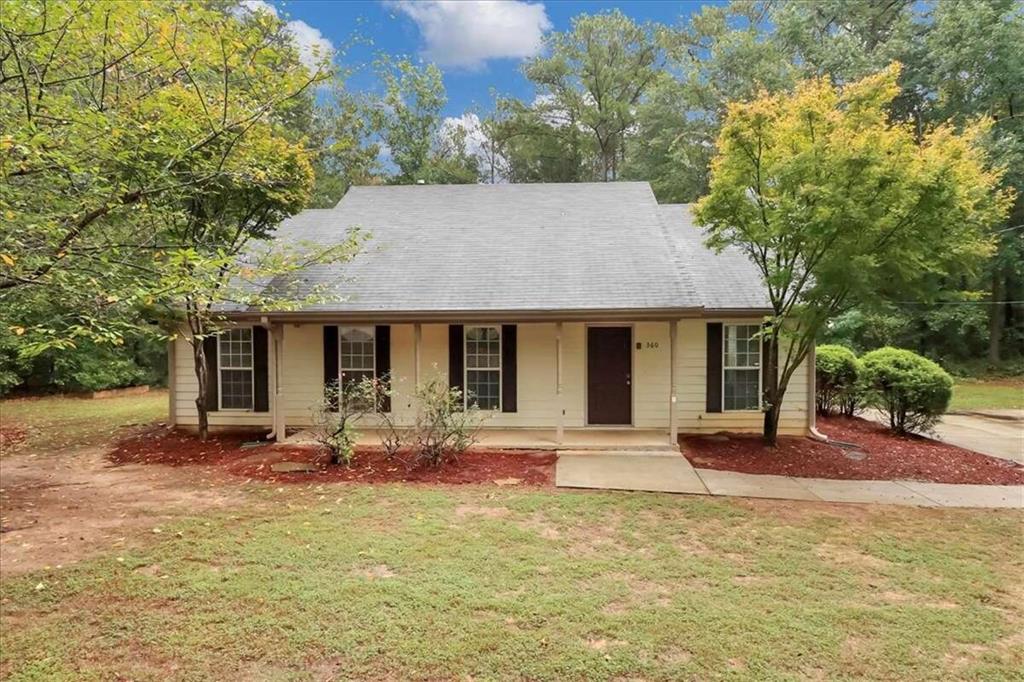
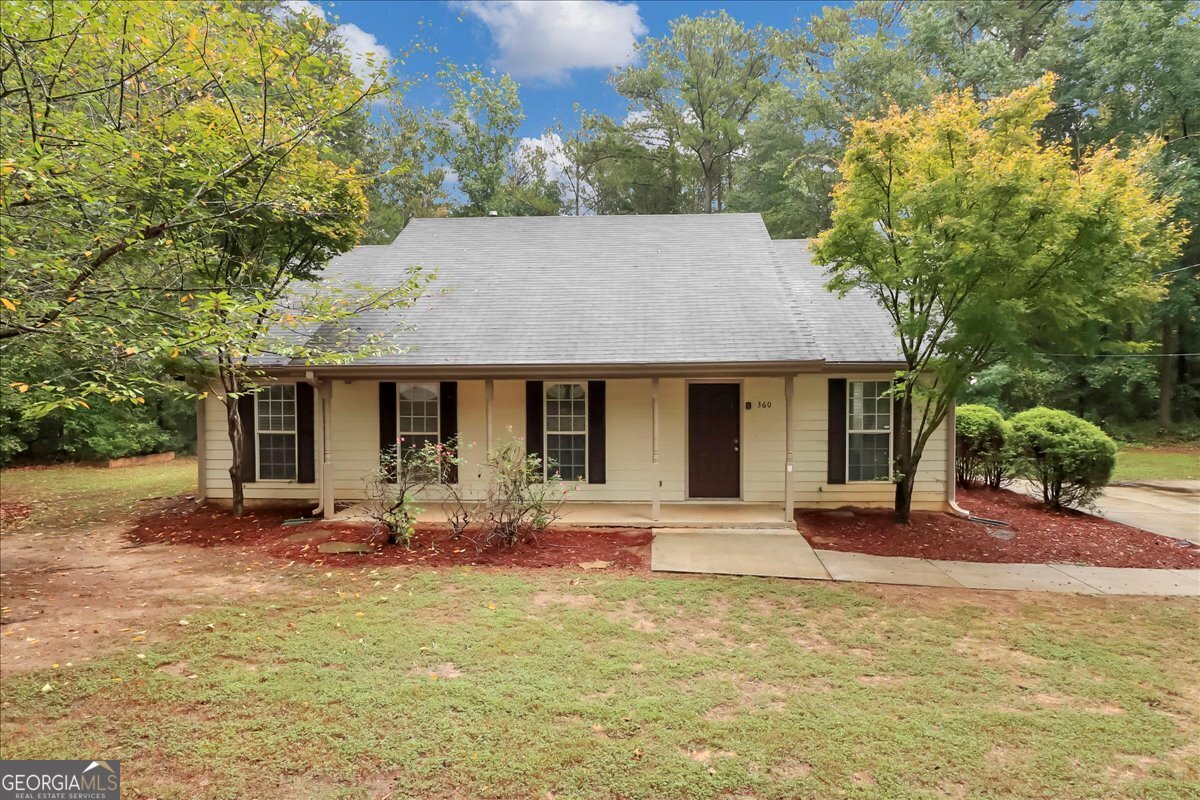
Welcome to this inviting 3-bedroom, 2-bathroom, 1, 320 sq. ft. single-story residence located in the desirable community of Rocky Branch. This home features a symmetrical roofline and an attractive facade, complemented by a covered front porch, perfect for relaxing on warm afternoons. Mature trees and a well-manicured lawn add to the home's appealing curb presence, setting a welcoming tone before you even step inside. As you enter, the spacious living room greets you with a vaulted ceiling that adds a sense of openness. A ceiling fan ensures year-round comfort, while the gleaming floors lead you to the centerpiece of the room-a stunning stone-surround fireplace. Natural light streams in through the large windows, creating a bright ambiance, making this the perfect spot for family gatherings or quiet evenings. The kitchen is a culinary haven, with modern white cabinetry, stainless steel appliances, and a central island featuring a sleek granite countertop. A convenient microwave is tucked above the stove, and the tiled floors provide easy maintenance. Recessed lighting adds a warm glow, and a window above the sink allows sunlight to flood the room, enhancing the light gray walls. Whether preparing everyday meals or hosting, this kitchen is both stylish and functional. The adjacent dining room offers an elegant yet practical space. A central light fixture illuminates the area, and the tiled flooring extends from the kitchen, offering continuity. The white double doors with
Interior Details
1320
3
2
Has Heating:
Yes
Heating Type:
Central
Has Cooling:
Yes
Cooling Type:
Central
Has Fuel:
No
Fuel Type:
N/A
Has Basement:
No
Basement Type:
N/A
Has Flooring:
No
Flooring Type:
Laminate Plank
Has Fireplace:
Yes
Fireplace Type:
N/A
Property Details
56192
No
No
Type:
N/A
Location:
N/A
Status:
N/A
Number of Spaces:
N/A
No
No
No
No
No
No
No
Construction Details
N/A
Masonite
N/A
Gable
Asphalt
Tax History
Year
Amount
Land
Improvement
Percent Change
Assessment
2020
$2,198
$10,480
$45,800
--%
$56,280
2019
$2,069
$9,920
$43,000
--%
$52,920
2018
$1,792
$9,160
$36,520
--%
$45,680
2017
$1,654
$8,640
$33,440
--%
$42,080
2016
$1,608
$7,160
$33,720
--%
$40,880
2014
$968
$7,240
$23,320
--%
$30,560
2013
$629
$7,240
$14,800
--%
$22,040
2012
$623
$7,240
$14,640
--%
$21,880

Average Home Price in 30252
Nearby Properties
Zip Code
Price
Bed
Bath
Sqft
Lot
Sold Date
$259,900
3 Beds
2 Baths
1,320 Sqft
56,192 Lot (sqft)
Sold 10/12/2026