
Member Features
Find Real Estate Bargain!
Full foreclosure details
Home value, equity and ownership info
Find homes priced below market
Get full access with a FREE Account
Already a member?
$314,000
Listing Price4beds
3baths
1,806sqft
9,583sqft lot
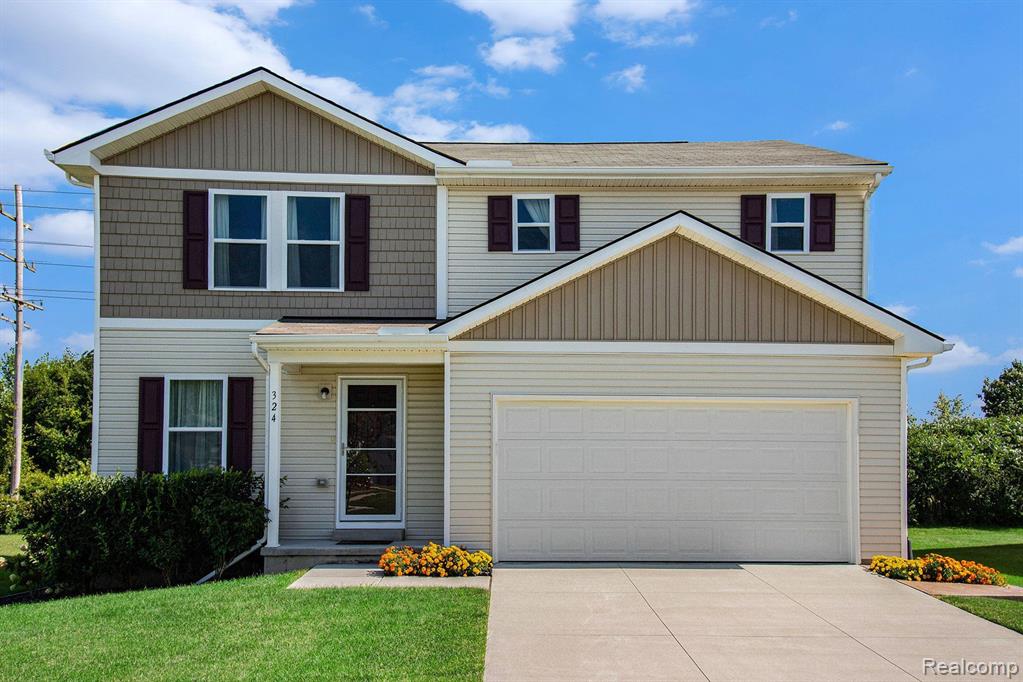
324 Rockway Dr, Linden, MI 48451
Member Features
Find Real Estate Bargain!
Full foreclosure details
Home value, equity and ownership info
Find homes priced below market
Get full access with a FREE Account
Already a member?
For Sale
Off Market
Home type
Price / sqft
Year built
Home Details
Check out this like-new, 4 bedroom home! The open-concept floor plan flows seamlessly from the living room to the expansive kitchen & adjacent dining room. Enjoy granite countertops, stainless steel appliances, a dedicated reverse osmosis system for the kitchen, and a large pantry, with plenty of prep space making cooking meals a breeze. A main level bedroom is perfect for guests, for use as a sitting room, or even a primary bedroom option. Upstairs, a loft offers even more living space, and the adjacent laundry room adds convenience to daily chores. The spacious primary bedroom has a large walk-in closet & private, ensuite bath with double sink vanity. There are plenty of options for future use in the unfinished basement. Outside, the beautiful stamped concrete patio is the perfect spot to enjoy an outdoor meal. This home also features a newer sprinkler system, water softener, pre-filtration on the water line, a backup sump pump, and 6 years remaining on the home warranty. It is generator plug ready with whole house surge protection. Located just off Silver Lake Road only minutes from downtown Linden or Fenton, with easy access to US23 for commuting. This home checks all of the boxes! Call for a private tour today.
Interior Details
1806
4
3
Has Heating:
Yes
Heating Type:
Forced Air With Air Conditioning
Has Cooling:
Yes
Cooling Type:
N/A
Has Fuel:
No
Fuel Type:
N/A
Has Basement:
No
Basement Type:
Basement (unspecified)
Has Flooring:
No
Flooring Type:
N/A
Has Fireplace:
Yes
Fireplace Type:
N/A
Property Details
9583
No
No
Type:
N/A
Location:
N/A
Status:
N/A
Number of Spaces:
N/A
N/A
N/A
N/A
N/A
N/A
N/A
N/A
Construction Details
N/A
N/A
N/A
N/A
N/A
Tax History
Year
Amount
Land
Improvement
Percent Change
Assessment
2019
$943
$0
$0
--%
$15,000
2019
$943
$0
$0
--%
$15,000
2018
$952
$0
$0
--%
$15,000
2017
$956
$0
$0
--%
$12,500
2016
$970
$0
$0
--%
$10,000
2014
$775
$0
$0
--%
$13,100
2013
$904
$0
$0
--%
$15,400
2012
$33
$0
$0
--%
$577

Average Home Price in 48451
Nearby Properties
Zip Code
Price
Bed
Bath
Sqft
Lot
Sold Date
$353,014
$353,014
-- Beds
2.5 Baths
2,052 Sqft
16,683 Lot (sqft)
Sold 05/22/2026
$--
-- Beds
2.5 Baths
1,703 Sqft
11,282 Lot (sqft)
Sold 05/22/2026
$389,900
$389,900
2 Beds
2 Baths
2,052 Sqft
12,676 Lot (sqft)
Sold 10/06/2026
$359,900
$359,900
4 Beds
2 Baths
1,980 Sqft
12,415 Lot (sqft)
Sold 10/06/2026
$314,000
$314,000
4 Beds
3 Baths
1,806 Sqft
9,583 Lot (sqft)
Sold 09/29/2026
$385,000
$385,000
3 Beds
2 Baths
1,960 Sqft
10,193 Lot (sqft)
Sold 10/06/2026
$361,338
$361,338
3 Beds
2.5 Baths
1,694 Sqft
11,413 Lot (sqft)
Sold 10/06/2026
$349,900
$349,900
4 Beds
2.5 Baths
2,052 Sqft
9,583 Lot (sqft)
Sold 10/06/2026
$320,000
$320,000
3 Beds
3 Baths
1,792 Sqft
10,106 Lot (sqft)
Sold 10/05/2026




