Member Features
Find Real Estate Bargain!
Full foreclosure details
Home value, equity and ownership info
Find homes priced below market
Get full access with a FREE Account
Already a member?
$1,397,000
Listing Price3beds
3.5baths
3,397sqft
28,645sqft lot
11109 Rockledge View Dr, Palm Beach Gardens, FL 33412
Member Features
Find Real Estate Bargain!
Full foreclosure details
Home value, equity and ownership info
Find homes priced below market
Get full access with a FREE Account
Already a member?
For Sale
Off Market
Home type
Price / sqft
Year built
Home Details
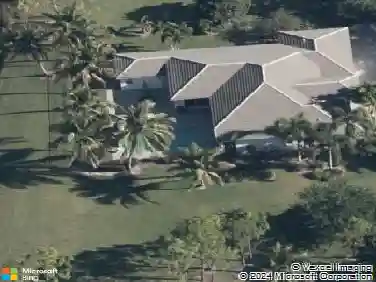
Situated on a spectacular .75-acre premium waterfront homesite within the gated Preserve at Bay Hill Estates in Palm Beach Gardens, this GL Homes-built Magnolia model offers an exceptional combination of scale, privacy, and timeless design. With a dramatic 145-foot driveway, courtyard-style entry, and expansive open floor plan, this residence delivers an elegant yet comfortable lifestyle in one of Palm Beach Gardens' most sought-after estate communities. Offering 3 bedrooms, 3.5 baths, a spacious club room, and a full three-car garage, the home is enhanced by upgraded tile flooring throughout and thoughtfully designed living spaces filled with natural light. The oversized kitchen is ideal for both everyday living and entertaining, featuring extended upgraded cabinetry, enhanced kitchen lighting, granite countertops and backsplash, and a double oven configuration designed for functionality and ease. The spacious primary suite offers tranquil lake views and a luxurious bath with dual marble-topped vanities, Roman tub, and an oversized walk-in closet. The large club room, accessed through elegant French doors from the courtyard, provides flexible living space ideal for a media room, office, fitness studio, or guest retreat. Recent improvements add additional value and peace of mind, including a new main A/C system (2023), new Frigidaire side-by-side refrigerator/freezer (2024), new garbage disposal, updated toilet mechanisms, new smoke detectors with 10-year batteries, and a new
Interior Details
3397
3
3.5
Has Heating:
Yes
Heating Type:
Forced Air With Air Conditioning
Has Cooling:
Yes
Cooling Type:
Central
Has Fuel:
Yes
Fuel Type:
Electric
Has Basement:
No
Basement Type:
N/A
Has Flooring:
No
Flooring Type:
Tile (unspecified)
Has Fireplace:
Yes
Fireplace Type:
N/A
Property Details
28645
No
No
Type:
Garage, Attached
Location:
N/A
Status:
N/A
Number of Spaces:
3
No
No
No
No
Yes
No
No
Construction Details
N/A
Concrete Block
N/A
Wood Truss
Concrete
Tax History
Year
Amount
Land
Improvement
Percent Change
Assessment
2019
$418
$0
$0
--%
$542,846
2019
$418
$0
$0
--%
$530,641
2018
$630
$0
$0
--%
$520,747
2017
$502
$0
$0
--%
$510,036
2016
$548
$0
$0
--%
$499,546
2014
$1,888
$0
$0
--%
$90,233
2013
$904
$0
$0
--%
$20,360
2012
$502
$0
$0
--%
$18,509

Average Home Price in 33412
Nearby Properties
Zip Code
Price
Bed
Bath
Sqft
Lot
Sold Date
$2,299,900
5 Beds
4 Baths
3,262 Sqft
43,560 Lot (sqft)
Sold 09/29/2026
$1,397,000
3 Beds
3.5 Baths
3,397 Sqft
28,645 Lot (sqft)
Sold 10/13/2026
$1,370,000
3 Beds
4 Baths
3,397 Sqft
21,780 Lot (sqft)
Sold 09/29/2026
$1,609,300
3 Beds
3.5 Baths
3,397 Sqft
21,858 Lot (sqft)
Sold 10/13/2026
$1,436,000
3 Beds
4 Baths
3,397 Sqft
28,114 Lot (sqft)
Sold 10/12/2026
$1,375,000
3 Beds
3.5 Baths
3,397 Sqft
23,771 Lot (sqft)
Sold 07/10/2025
$1,499,999
3 Beds
4 Baths
3,021 Sqft
21,780 Lot (sqft)
Sold 09/29/2026
$1,383,282
3 Beds
3.5 Baths
3,397 Sqft
20,565 Lot (sqft)
Sold 10/13/2026
$1,700,000
5 Beds
4 Baths
3,843 Sqft
21,780 Lot (sqft)
Sold 09/29/2026