Member Features
Find Real Estate Bargain!
Full foreclosure details
Home value, equity and ownership info
Find homes priced below market
Get full access with a FREE Account
Already a member?
$527,161
Listing Price3beds
2baths
1,456sqft
10,019sqft lot
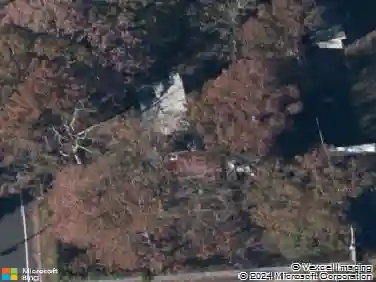
32 Rockledge Dr, Shirley, NY 11967
Member Features
Find Real Estate Bargain!
Full foreclosure details
Home value, equity and ownership info
Find homes priced below market
Get full access with a FREE Account
Already a member?
For Sale
Home type
Price / sqft
Year built
Home Details
Welcome to 32 Rockledge Drive - a home that instantly feels like comfort. Set on a quiet block minutes from Smith Point Beach, this cape blends everyday ease with that relaxed coastal vibe. Inside, the traditional four-bedroom layout was reimagined to create a spacious main-level primary suite with an updated full bath. The kitchen offers ample cabinet space, new appliances, and flows into a bright sunroom-an ideal spot for morning coffee or curling up with a book. Upstairs are two generous bedrooms with hardwood floors and great natural light. A full basement with tall ceiling height offers space for storage, a workshop, or future living area. Roof and siding were replaced in 2010, and the home includes hard-wired smoke alarms and a security system for peace of mind. Outside, the large, flat yard is perfect for gardening, play, or summer gatherings. Private driveway parking fits up to four cars. Convenient to shopping, dining, and the William Floyd School District.
Interior Details
1456
3
2
Has Heating:
Yes
Heating Type:
Radiant
Has Cooling:
No
Cooling Type:
N/A
Has Fuel:
No
Fuel Type:
N/A
Has Basement:
No
Basement Type:
Basement (unspecified)
Has Flooring:
No
Flooring Type:
N/A
Has Fireplace:
Yes
Fireplace Type:
N/A
Property Details
10019
No
No
Type:
N/A
Location:
N/A
Status:
N/A
Number of Spaces:
N/A
N/A
N/A
N/A
N/A
N/A
N/A
N/A
Construction Details
Cape Cod
Brick
N/A
N/A
N/A
Tax History
Year
Amount
Land
Improvement
Percent Change
Assessment
2020
$7,160
$200
$1,883
--%
$2,083
2018
$6,971
$200
$1,883
--%
$2,083
2017
$5,845
$200
$1,653
--%
$1,853
2016
$6,745
$200
$1,850
--%
$2,050
2015
$6,600
$200
$1,850
--%
$2,050
2014
$6,288
$200
$1,850
--%
$2,050
2013
$6,102
$200
$1,850
--%
$2,050

Average Home Price in 11967
Nearby Properties
Zip Code
Price
Bed
Bath
Sqft
Lot
Sold Date
$443,986
$443,986
4 Beds
1 Baths
1,544 Sqft
9,148 Lot (sqft)
Sold 10/07/2026
$394,357
$394,357
4 Beds
2 Baths
1,456 Sqft
21,780 Lot (sqft)
Sold 09/10/2026
$435,922
$435,922
3 Beds
1 Baths
1,302 Sqft
9,148 Lot (sqft)
Sold 09/10/2026
$569,999
$569,999
3 Beds
1 Baths
1,476 Sqft
10,019 Lot (sqft)
Sold 08/12/2026
$539,000
$539,000
3 Beds
2 Baths
1,307 Sqft
7,841 Lot (sqft)
Sold 10/17/2026
$608,263
$608,263
3 Beds
1 Baths
1,510 Sqft
10,019 Lot (sqft)
Sold 10/27/2026
$559,990
4 Beds
3 Baths
1,429 Sqft
10,019 Lot (sqft)
Sold 10/13/2026
$649,999
$649,999
3 Beds
1 Baths
1,506 Sqft
10,019 Lot (sqft)
Sold 10/30/2026
$615,000
$615,000
3 Beds
1 Baths
1,518 Sqft
9,000 Lot (sqft)
Sold 10/26/2026