Member Features
Find Real Estate Bargain!
Full foreclosure details
Home value, equity and ownership info
Find homes priced below market
Get full access with a FREE Account
Already a member?
$649,000
Listing Price3beds
2baths
2,483sqft
58,370sqft lot
76 Rockledge Dr, Pleasant Valley, NY 12569
Member Features
Find Real Estate Bargain!
Full foreclosure details
Home value, equity and ownership info
Find homes priced below market
Get full access with a FREE Account
Already a member?
For Sale
Pending
Off Market
Home type
Price / sqft
Year built
Home Details
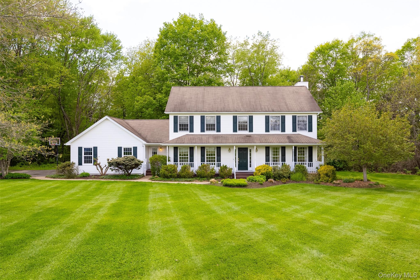
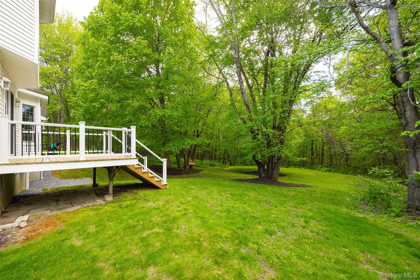
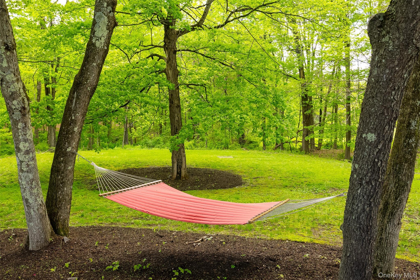
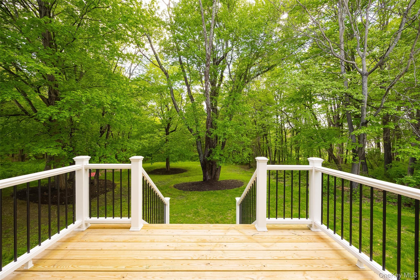
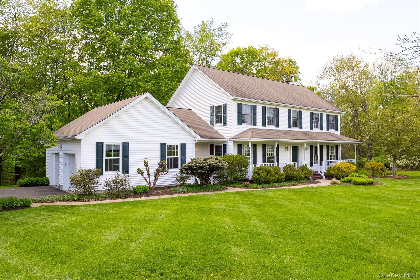
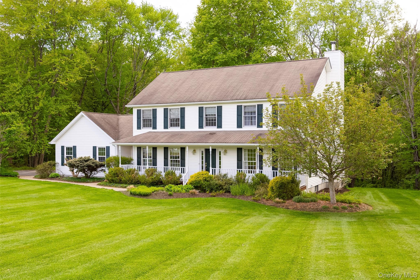
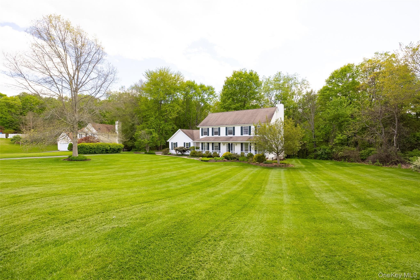
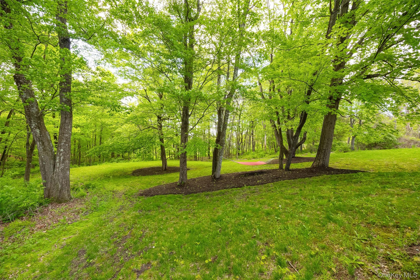
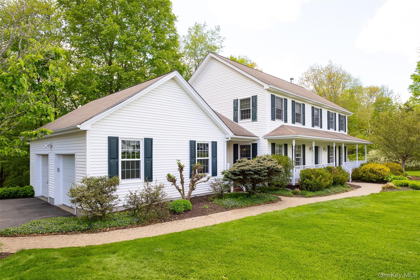
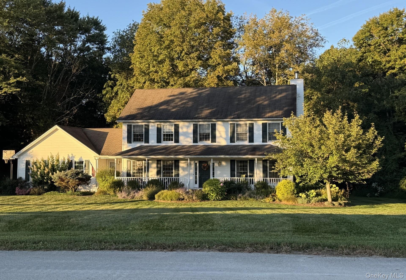
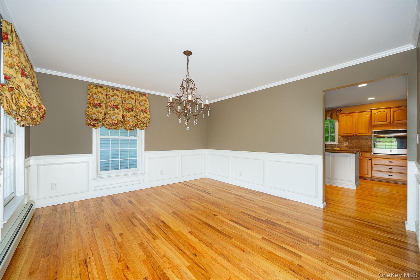
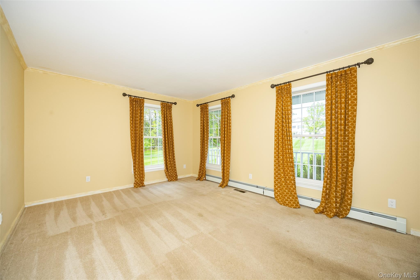
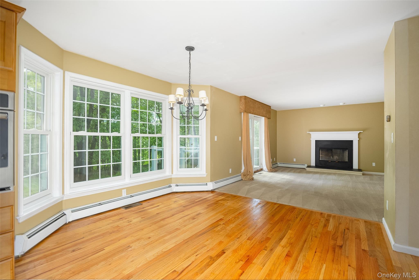
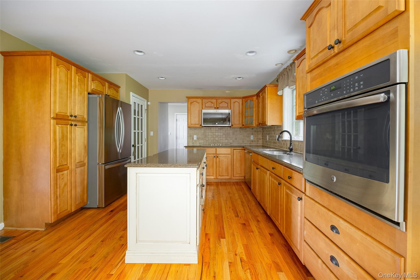
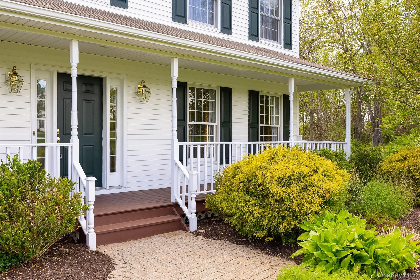
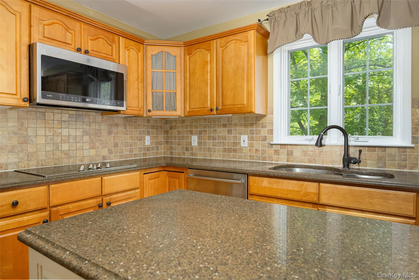
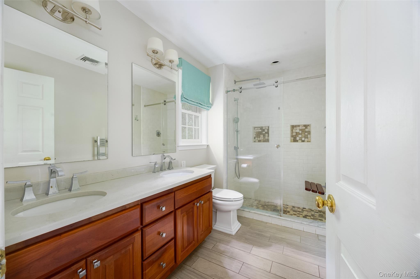
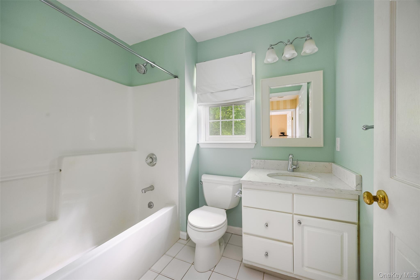
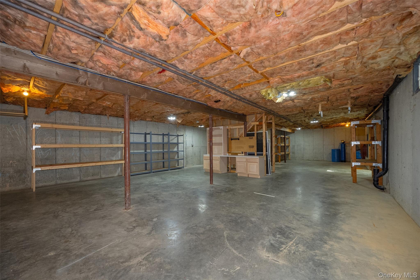
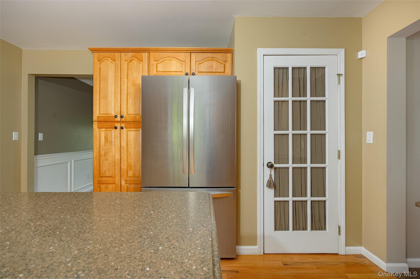
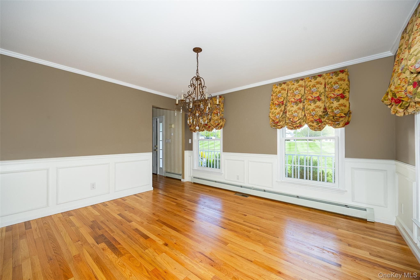
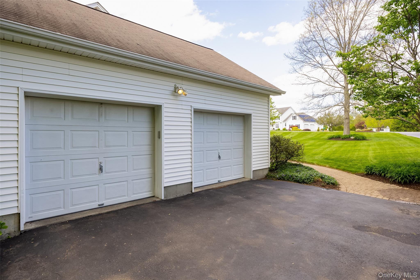
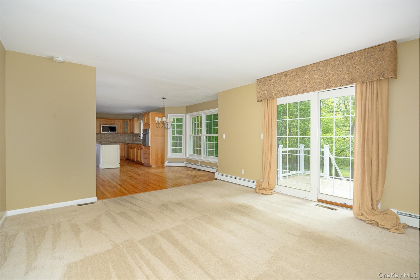
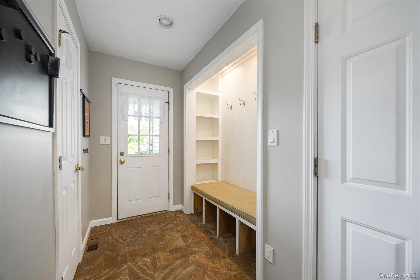
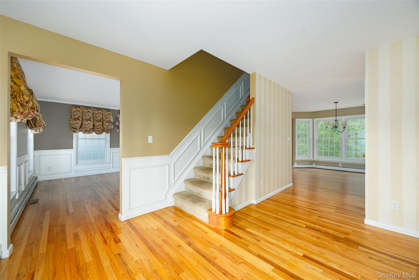
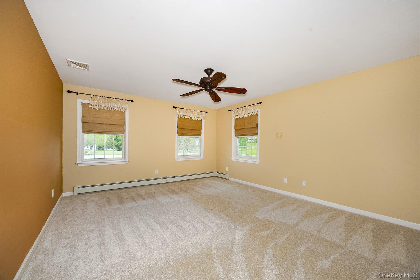
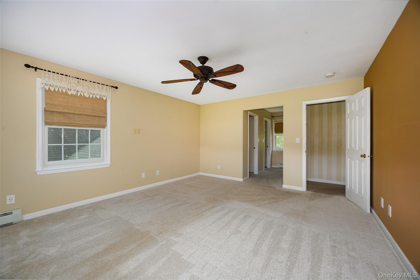
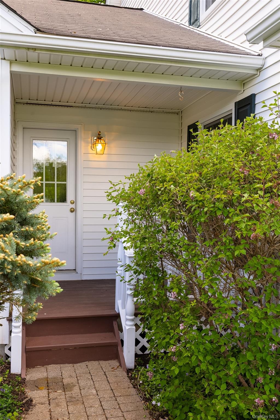
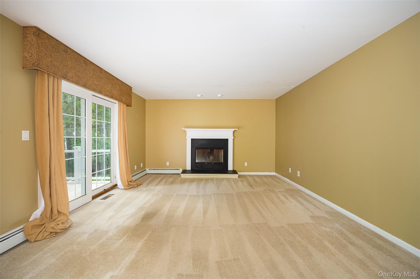
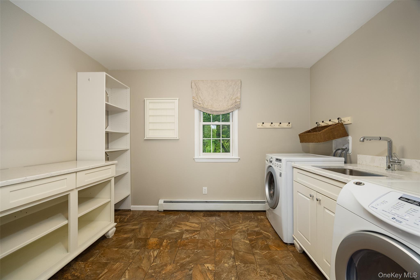
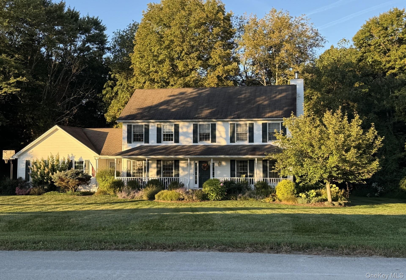
Classic styling and a superb location await you in this well maintained home offered for sale by the original owners. Set on 1.34 mostly wooded acres in one of LaGrange's most desirable neighborhoods, this 3 br, 2.5 bath home is located less than 8 minutes from the Taconic Parkway, all schools, Baird Park and LaGrange Town Center. The private and secluded 30 home neighborhood is built around a loop, so there is almost no car traffic.nThe open kitchen/breakfast nook/family room design is great for gathering and get togethers. As the days get shorter and temperatures fall, the fireplace in the family room will become an everyday place to gather with loved ones. If you desire solitude, the formal living room is just the place to put your most comfortable chair and stack of books. The formal dining room with hardwood floors will be part of every holiday celebration. nThe bedrooms are all spacious and bright. There is easy access to the attic via pull down stairs, the walk out basement is lined with shelves as is the side entry 2 car garage. The large laundry area will make your life easier and the convenient mudroom will give everyone space to leave their muddy shoes, keeping your house cleaner. nThe full length front porch is a favored place to relax and the new back deck is perfect for backyard barbeques. nThe boiler, water heater, garage doors, garage door openers and deck have all been updated since 2024. nA classic center hall colonial in a private and quiet neighborhood, lo
Interior Details
2483
3
2
Has Heating:
Yes
Heating Type:
Yes
Has Cooling:
No
Cooling Type:
N/A
Has Fuel:
No
Fuel Type:
N/A
Has Basement:
No
Basement Type:
Full
Has Flooring:
No
Flooring Type:
N/A
Has Fireplace:
Yes
Fireplace Type:
N/A
Property Details
58370
Yes
Yes
Type:
Garage, Attached
Location:
N/A
Status:
N/A
Number of Spaces:
0
No
No
No
No
Yes
No
No
Construction Details
Colonial
Aluminum/vinyl
N/A
N/A
N/A
Tax History
Year
Amount
Land
Improvement
Percent Change
Assessment
2020
$12,530
$75,100
$309,200
--%
$384,300
2018
$12,026
$75,100
$294,400
--%
$369,500
2017
$11,770
$75,100
$294,400
--%
$369,500
2016
$11,603
$75,100
$294,400
--%
$369,500
2015
$11,562
$75,100
$294,400
--%
$369,500
2013
$10,974
$75,900
$297,300
--%
$373,200
2011
$10,709
$81,500
$339,500
--%
$421,000

Average Home Price in 12569
Nearby Properties
Zip Code
Price
Bed
Bath
Sqft
Lot
Sold Date
$517,205
3 Beds
2.5 Baths
2,419 Sqft
65,340 Lot (sqft)
Sold NaN/NaN/NaN