
Member Features
Find Real Estate Bargain!
Full foreclosure details
Home value, equity and ownership info
Find homes priced below market
Get full access with a FREE Account
Already a member?
$1,575,000
Listing Price3beds
3baths
2,009sqft
7,500sqft lot

6183 Rockhurst Dr, San Diego, CA 92120
Member Features
Find Real Estate Bargain!
Full foreclosure details
Home value, equity and ownership info
Find homes priced below market
Get full access with a FREE Account
Already a member?
For Sale
Off Market
Home type
Price / sqft
Year built
Home Details
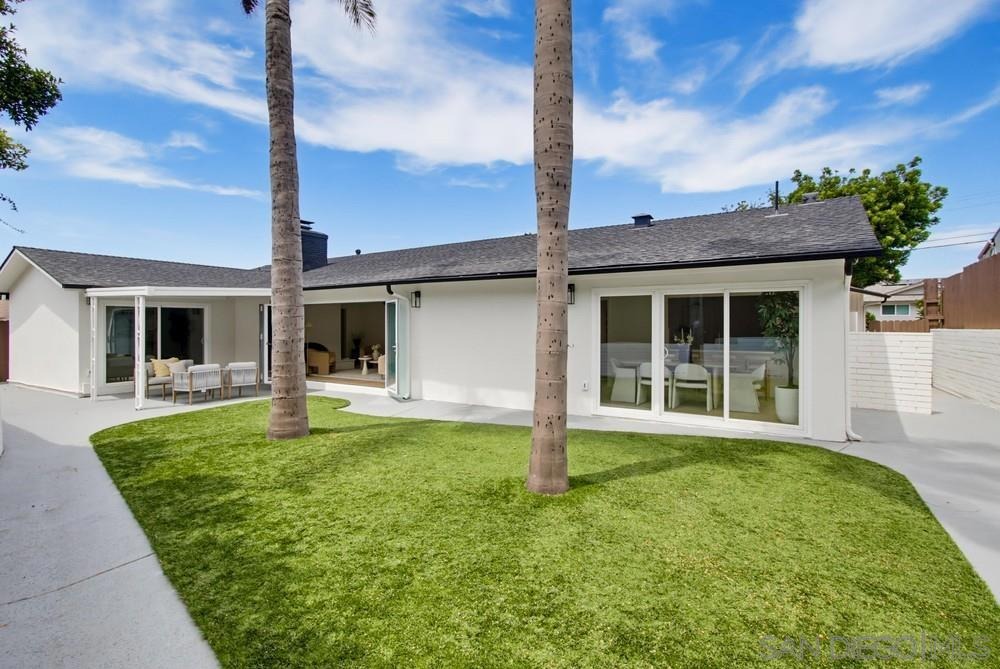
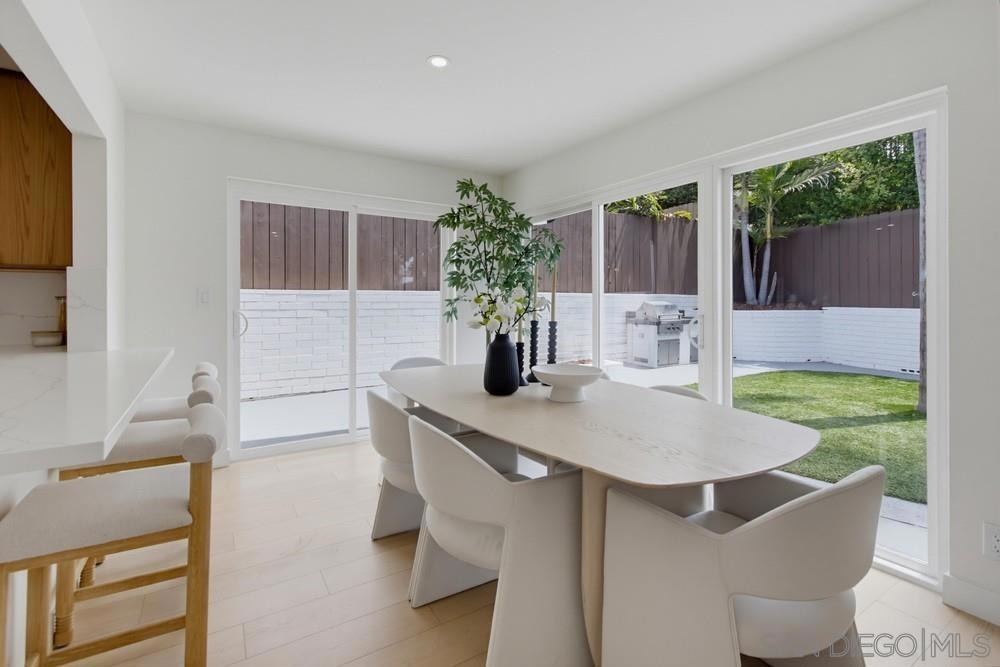
Welcome home to this totally reimagined 3 bed 3 bath Del Cerro Ranch. Make yourself at home in this quiet Del Cerro home that features light filled south facing living and dining rooms with 12' cantina style doors that open to a spacious backyard with covered patio and BBQ that exude the indoor/outdoor lifestyle that San Diego is famous for. Additional features include a chefs kitchen with custom plastered range hood, white oak skinny shaker cabinets, quartz counters with island, waterfall, and additional bar seating to maximize your entertaining capabilities. The tranquil primary suite has ample closet space, a large en suite bath with light filled shower, and opens directly to the backyard. With so many features and modern stylings this is a home you don't want to miss!
Interior Details
2009
3
3
Has Heating:
Yes
Heating Type:
Forced Air With Air Conditioning
Has Cooling:
Yes
Cooling Type:
Central
Has Fuel:
No
Fuel Type:
N/A
Has Basement:
No
Basement Type:
N/A
Has Flooring:
No
Flooring Type:
N/A
Has Fireplace:
Yes
Fireplace Type:
N/A
Property Details
7500
Yes
Yes
Type:
Carport (unspecified)
Location:
N/A
Status:
N/A
Number of Spaces:
2
N/A
N/A
N/A
N/A
N/A
N/A
N/A
Construction Details
Contemporary
Stucco
N/A
N/A
Wood Shingle
Tax History
Year
Amount
Land
Improvement
Percent Change
Assessment
2020
$8,764
$516,000
$194,000
--%
$710,000
2019
$8,779
$516,000
$194,000
--%
$710,000
2018
$8,137
$502,000
$188,000
--%
$690,000
2017
$7,575
$470,000
$175,000
--%
$645,000
2016
$7,427
$460,000
$170,000
--%
$630,000
2014
$7,021
$439,000
$161,000
--%
$600,000
2013
$5,352
$335,000
$122,000
--%
$457,000
2012
$6,128
$325,000
$118,000
--%
$443,000

Average Home Price in 92120
Nearby Properties
Zip Code
Price
Bed
Bath
Sqft
Lot
Sold Date
$1,268,834
$1,268,834
4 Beds
2 Baths
2,042 Sqft
6,100 Lot (sqft)
Sold 10/09/2026
$1,086,028
$1,086,028
3 Beds
2 Baths
1,740 Sqft
11,600 Lot (sqft)
Sold 09/18/2026
$1,319,622
$1,319,622
3 Beds
2.5 Baths
2,088 Sqft
29,185 Lot (sqft)
Sold 09/10/2026
$1,176,760
$1,176,760
3 Beds
2 Baths
1,944 Sqft
15,000 Lot (sqft)
Sold 09/10/2026
$1,106,127
$1,106,127
3 Beds
2 Baths
1,748 Sqft
7,500 Lot (sqft)
Sold 08/11/2026
$1,078,399
$1,078,399
3 Beds
2 Baths
1,752 Sqft
9,000 Lot (sqft)
Sold 07/28/2026
$1,277,757
$1,277,757
3 Beds
2 Baths
1,875 Sqft
29,800 Lot (sqft)
Sold 06/03/2026
$1,273,017
$1,273,017
4 Beds
3 Baths
2,122 Sqft
10,600 Lot (sqft)
Sold 05/26/2026
$1,568,689
$1,568,689
3 Beds
2.5 Baths
2,268 Sqft
8,700 Lot (sqft)
Sold 10/06/2026
Calculators
Mortgage
Mortgage Calculator
Details for 6183 ROCKHURST DR
Property Debt
Foreclosure Contact Details
Similar Homes Nearby
Guides for Rockhurst Dr

San Diego’s average home values have gone up and down; sale prices per square foot showing a trend. Surrounding cities in southern California reflect varied market health, recent data shows.



