
Member Features
Find Real Estate Bargain!
Full foreclosure details
Home value, equity and ownership info
Find homes priced below market
Get full access with a FREE Account
Already a member?
$665,000
Listing Price3beds
3baths
1,799sqft
--sqft lot
804 Rockhurst Dr, Highlands Ranch, CO 80129
Member Features
Find Real Estate Bargain!
Full foreclosure details
Home value, equity and ownership info
Find homes priced below market
Get full access with a FREE Account
Already a member?
For Sale
Home type
Price / sqft
Year built
Home Details
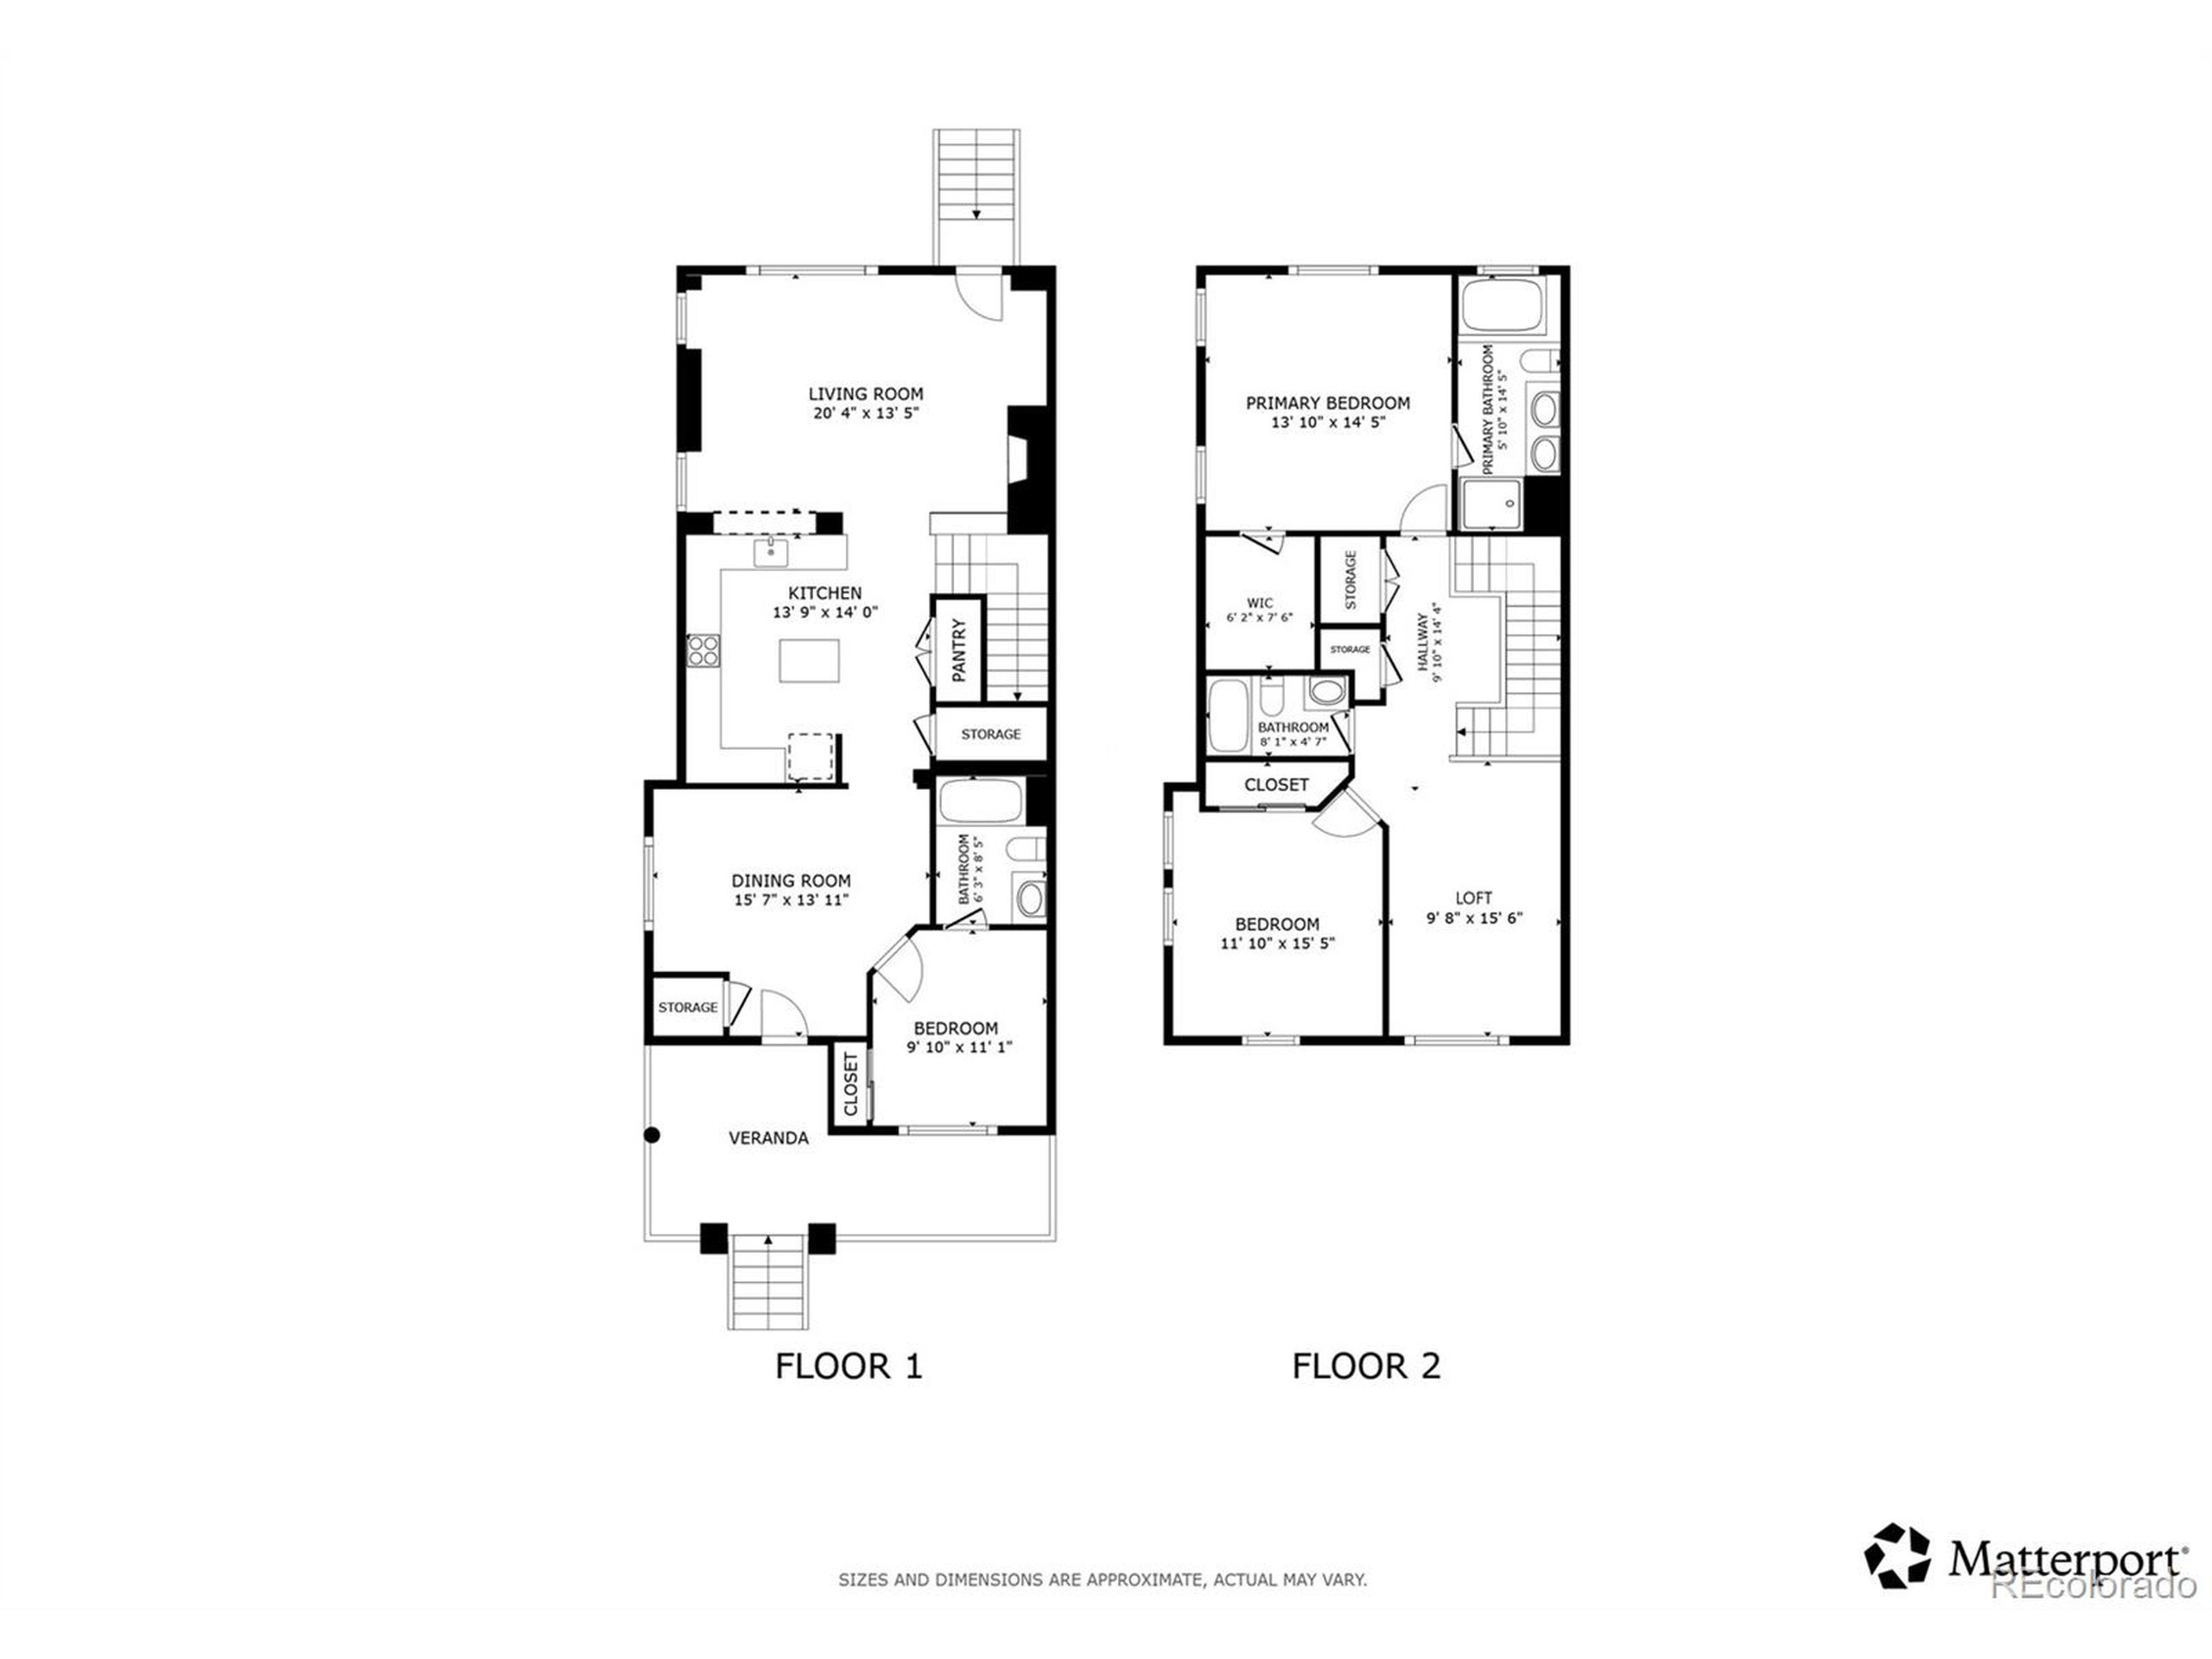
Located in the Brownstones at Town Center, this spacious end-unit townhome stands out with the largest floor plan available, abundant natural light, and a quiet, private setting. The main level features wide-plank wood flooring and a seamless flow between the living room-complete with a gas fireplace-and the kitchen, which includes cherry cabinetry, granite countertops, stainless steel appliances, an island, and a breakfast bar. A main-level room with a full bath and bright western exposure is ideal for guests, a home office, or even a small bedroom. Upstairs, the primary suite includes a walk-in closet and a private five-piece bath. A flexible loft space sits between the second upper-level bedroom and a full bath, making it great for a media area or second workspace. Outdoor areas include a shaded front patio with mountain views and a fenced courtyard between the home and detached garage. Unique to this unit, the air conditioner has been relocated to the exterior wall-freeing up space and minimizing noise on the back patio for a more peaceful outdoor experience. Set away from direct parking and traffic noise, this end unit feels tucked-in and private year-round. The unfinished basement includes a sump pump and crawl space for added storage. Energy efficient and low maintenance, with everyday amenities just steps away-grocery stores, restaurants, parks, trails, and medical services-plus quick access to major routes for trips to the mountains or airport.
Interior Details
1799
3
3
Has Heating:
Yes
Heating Type:
Central
Has Cooling:
Yes
Cooling Type:
Central
Has Fuel:
No
Fuel Type:
N/A
Has Basement:
No
Basement Type:
Unfinished
Has Flooring:
No
Flooring Type:
N/A
Has Fireplace:
Yes
Fireplace Type:
N/A
Property Details
N/A
No
No
Type:
N/A
Location:
N/A
Status:
N/A
Number of Spaces:
N/A
No
No
No
No
Yes
No
No
Construction Details
Condo/apartment
Combination
N/A
Gable
Composition Shingle
Tax History
Year
Amount
Land
Improvement
Percent Change
Assessment
2019
$3,106
$1,430
$31,940
--%
$33,370
2019
$3,106
$1,430
$31,940
--%
$33,370
2018
$3,040
$1,440
$30,730
--%
$32,170
2017
$2,768
$1,440
$30,730
--%
$32,170
2016
$2,705
$1,590
$29,270
--%
$30,860
2013
$2,600
$1,590
$25,230
--%
$26,820
2013
$2,600
$1,590
$25,230
--%
$26,820
2012
$2,521
$1,590
$24,290
--%
$25,880

Average Home Price in 80129
Nearby Properties
Zip Code
Price
Bed
Bath
Sqft
Lot
Sold Date
$558,480
3 Beds
3 Baths
1,531 Sqft
0 Lot (sqft)
Sold 10/07/2026
$540,000
3 Beds
3 Baths
1,699 Sqft
0 Lot (sqft)
Sold 10/02/2026
$635,000
3 Beds
3 Baths
1,692 Sqft
0 Lot (sqft)
Sold 09/26/2026
$573,731
3 Beds
3 Baths
1,692 Sqft
0 Lot (sqft)
Sold 08/22/2026
$504,035
2 Beds
3 Baths
1,560 Sqft
1,307 Lot (sqft)
Sold 08/03/2026
$606,103
3 Beds
3 Baths
1,598 Sqft
0 Lot (sqft)
Sold 07/28/2026
$554,412
2 Beds
3 Baths
1,685 Sqft
2,091 Lot (sqft)
Sold 07/23/2026
$580,883
3 Beds
3 Baths
1,554 Sqft
1,220 Lot (sqft)
Sold 07/10/2026
$640,981
3 Beds
3 Baths
1,699 Sqft
0 Lot (sqft)
Sold 06/29/2026
Calculators
Mortgage
Mortgage Calculator
Details for 804 ROCKHURST DR
Property Debt
Foreclosure Contact Details
Similar Homes Nearby



Guides for Rockhurst Dr

This blog post explores real estate trends in Omaha and nearby Nebraska cities, analyzing property values, sale prices, and market activity to guide buyers, sellers, and investors.



