
Member Features
Find Real Estate Bargain!
Full foreclosure details
Home value, equity and ownership info
Find homes priced below market
Get full access with a FREE Account
Already a member?
$665,000
Listing Price3beds
2baths
1,681sqft
--sqft lot
844 Rockhurst Dr, Highlands Ranch, CO 80129
Member Features
Find Real Estate Bargain!
Full foreclosure details
Home value, equity and ownership info
Find homes priced below market
Get full access with a FREE Account
Already a member?
For Sale
Off Market
Home type
Price / sqft
Year built
Home Details
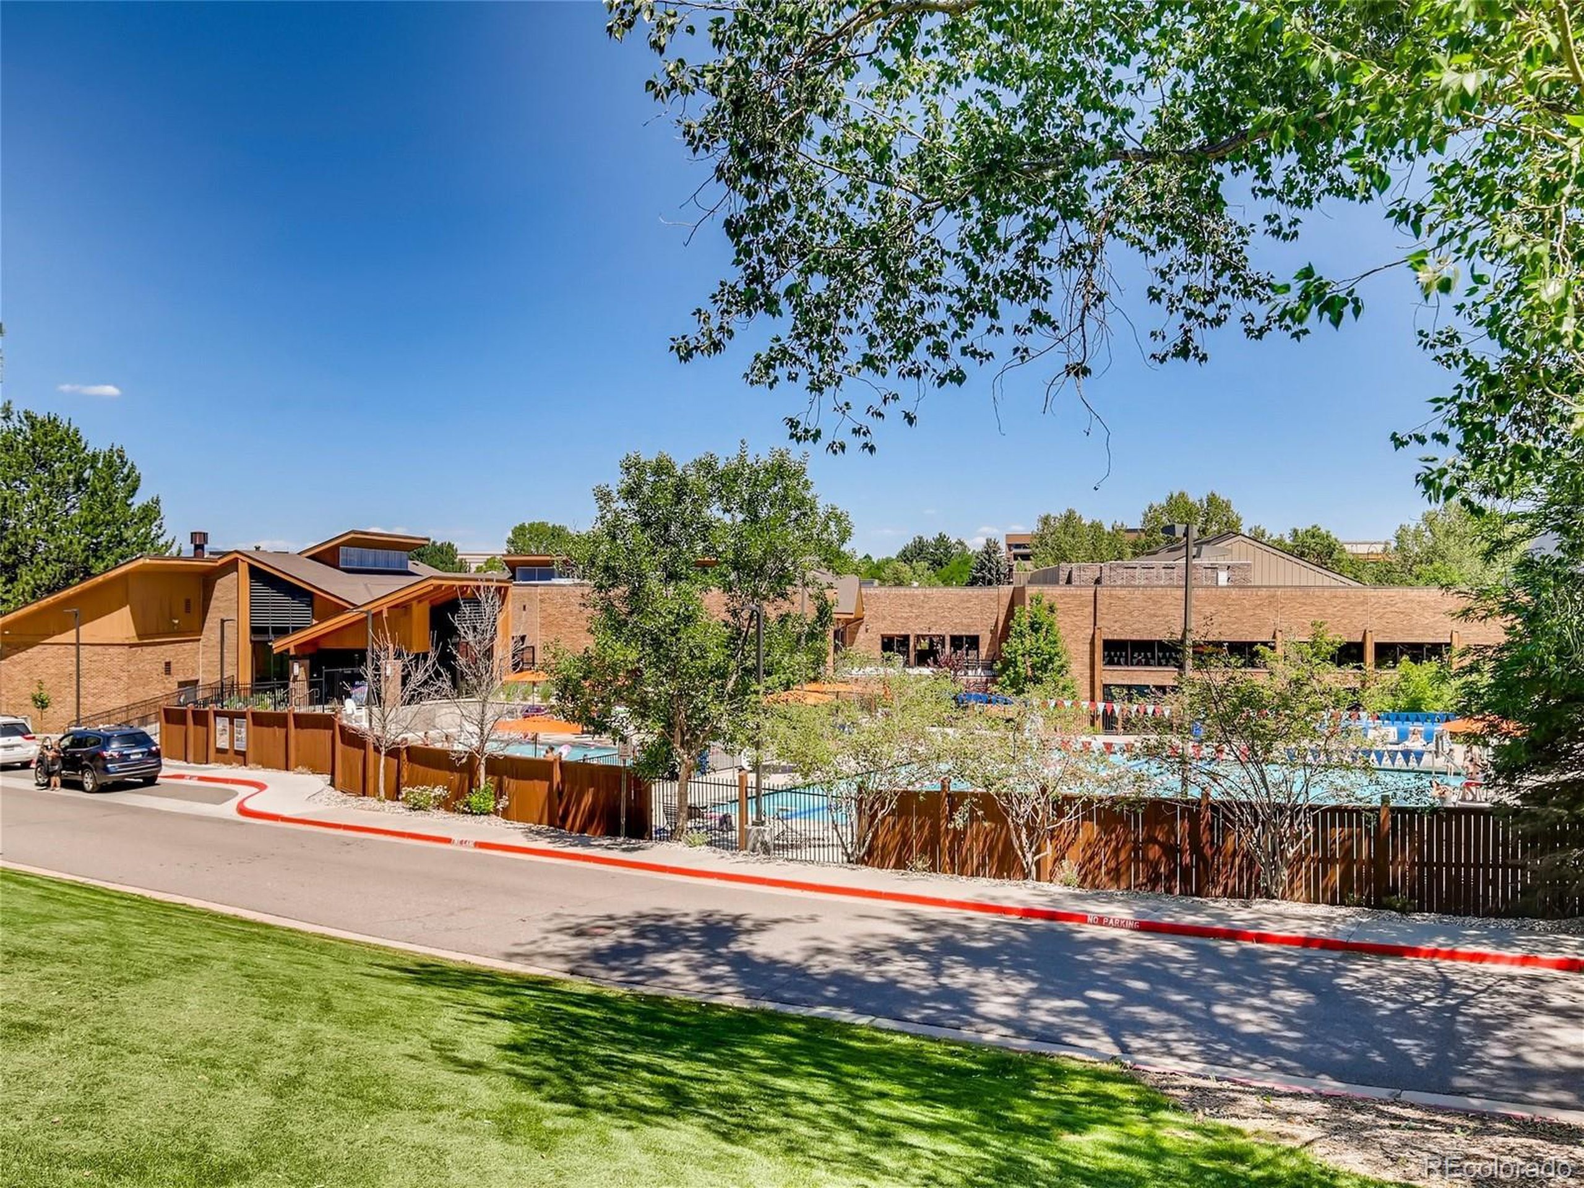
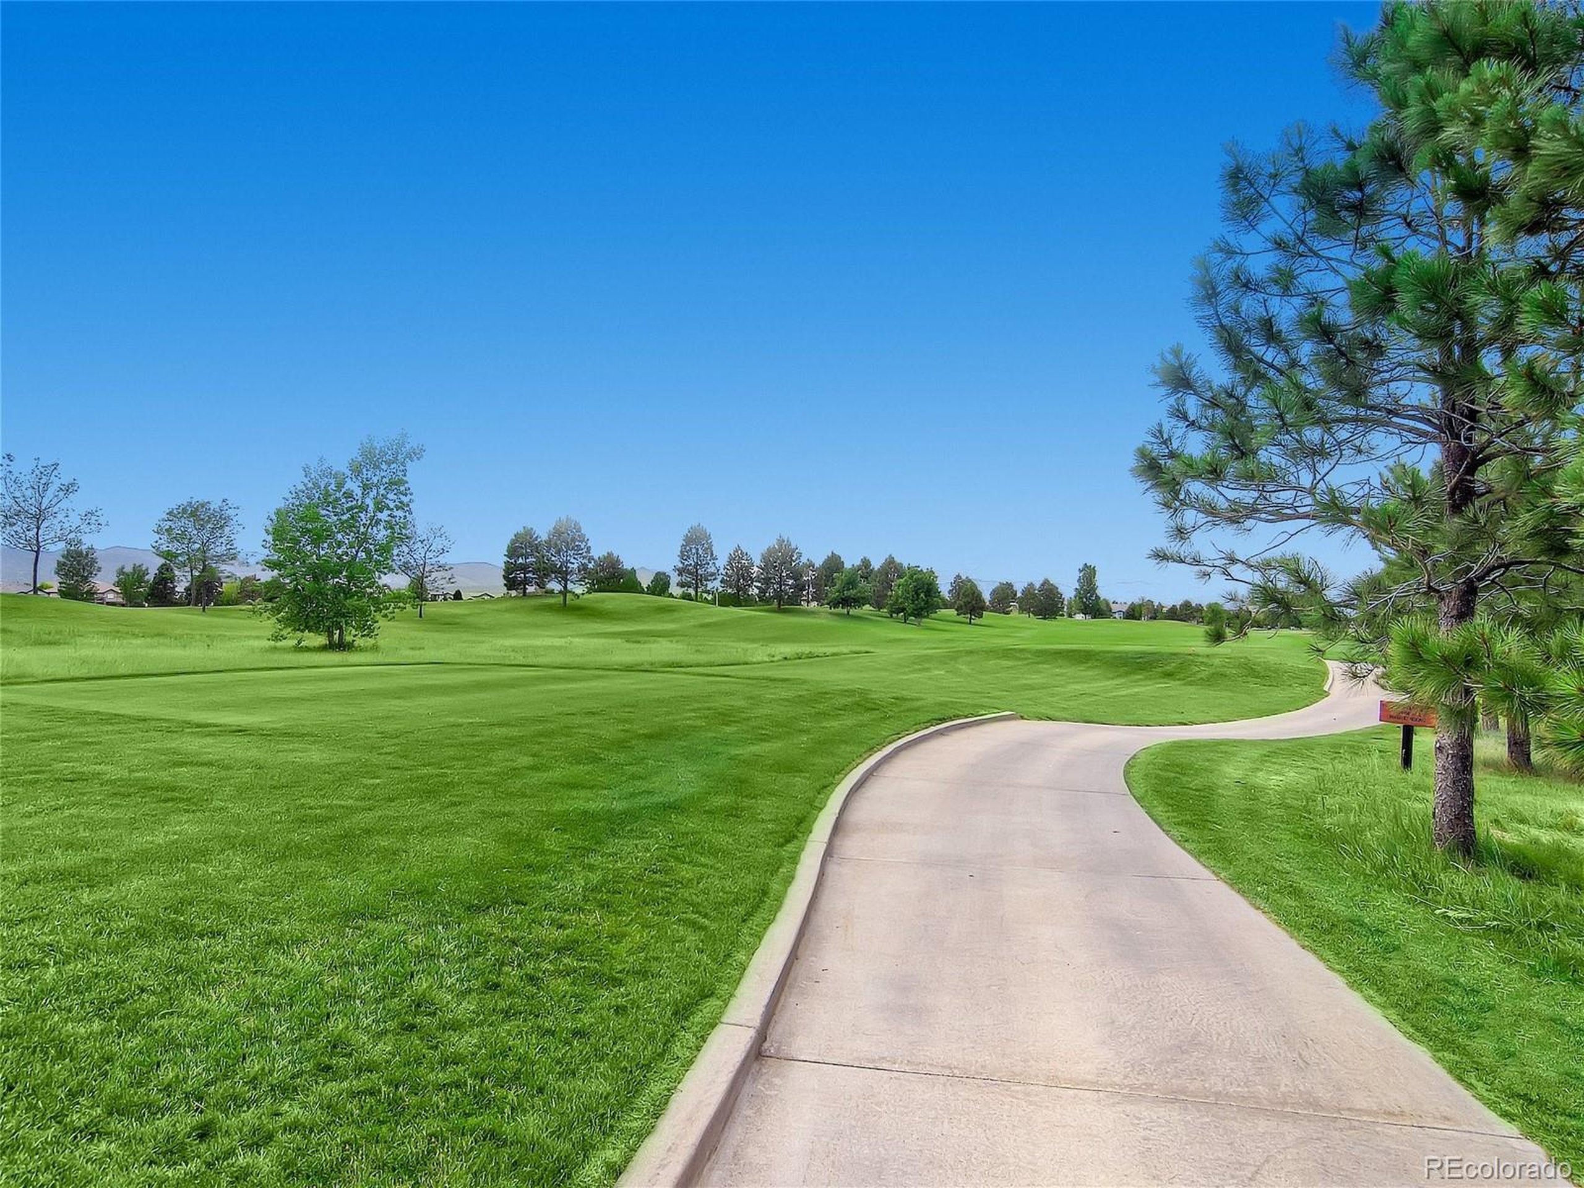
Step into the epitome of contemporary elegance in the heart of Highlands Ranch Town Center. This gem oozes designer finishes with a tranquil Zen-like ambiance. Unlike any other unit in the community, the extensive renovations improved layout, function & design. Natural light fills every corner of the meticulously maintained, one-of-a-kind brownstone. Enjoy an active lifestyle with nearby amenities including miles of trails, 4 recreation centers, shopping, restaurants, medical facilities, & top-rated schools. nnThe spacious kitchen is a showstopper with stunning quartz countertops, a custom backsplash, an oversized island seating five comfortably, upgraded cabinets, massive pantry, and stainless-steel appliances. Luxury laminate flooring flows throughout the open concept home, providing durability and style. nnAdditional main level features a zero-entry shower with a frameless glass enclosure, perfect modern appeal. LED light fixtures illuminate the entire home, paired with silent ceiling fans for enhanced comfort. Convenient Wi-Fi-enabled garage door opener & Nest thermostat, allow you to control your home from anywhere. Top-down/bottom-up cellular blinds, include room-darkening in bedrooms, offer privacy & light control. The 1st floor bedroom is non-conforming but offer easy access to the laundry room & garage. nnWander upstairs to discover a loft & 2 ensuite bedrooms. Primary bedroom features a 5-piece bath & private balcony to soak up stunning sunsets with mountain views.
Interior Details
1681
3
2
Has Heating:
Yes
Heating Type:
Central
Has Cooling:
Yes
Cooling Type:
Central
Has Fuel:
No
Fuel Type:
N/A
Has Basement:
No
Basement Type:
N/A
Has Flooring:
No
Flooring Type:
N/A
Has Fireplace:
Yes
Fireplace Type:
N/A
Property Details
N/A
No
No
Type:
N/A
Location:
N/A
Status:
N/A
Number of Spaces:
N/A
No
No
No
No
Yes
No
No
Construction Details
Condo/apartment
Combination
N/A
Hip
Composition Shingle
Tax History
Year
Amount
Land
Improvement
Percent Change
Assessment
2019
$2,743
$1,430
$28,040
--%
$29,470
2019
$2,743
$1,430
$28,040
--%
$29,470
2018
$2,574
$1,440
$25,800
--%
$27,240
2017
$2,344
$1,440
$25,800
--%
$27,240
2016
$2,232
$1,590
$23,870
--%
$25,460
2013
$2,087
$1,590
$19,940
--%
$21,530
2013
$2,087
$1,590
$19,940
--%
$21,530
2012
$2,090
$1,590
$19,860
--%
$21,450

Average Home Price in 80129
Nearby Properties
Zip Code
Price
Bed
Bath
Sqft
Lot
Sold Date
$558,480
3 Beds
3 Baths
1,531 Sqft
0 Lot (sqft)
Sold 10/07/2026
$429,600
2 Beds
3 Baths
1,435 Sqft
1,830 Lot (sqft)
Sold 10/02/2026
$540,000
3 Beds
3 Baths
1,699 Sqft
0 Lot (sqft)
Sold 10/02/2026
$635,000
3 Beds
3 Baths
1,692 Sqft
0 Lot (sqft)
Sold 09/26/2026
$573,731
3 Beds
3 Baths
1,692 Sqft
0 Lot (sqft)
Sold 08/22/2026
$--
3 Beds
3 Baths
1,799 Sqft
0 Lot (sqft)
Sold 07/30/2026
$606,103
3 Beds
3 Baths
1,598 Sqft
0 Lot (sqft)
Sold 07/28/2026
$606,339
2 Beds
3 Baths
1,505 Sqft
1,220 Lot (sqft)
Sold 07/28/2026
$554,412
2 Beds
3 Baths
1,685 Sqft
2,091 Lot (sqft)
Sold 07/23/2026
Calculators
Mortgage
Mortgage Calculator
Details for 844 ROCKHURST DR
Property Debt
Foreclosure Contact Details
Similar Homes Nearby



Guides for Rockhurst Dr

This blog post explores real estate trends in Omaha and nearby Nebraska cities, analyzing property values, sale prices, and market activity to guide buyers, sellers, and investors.



