Member Features
Find Real Estate Bargain!
Full foreclosure details
Home value, equity and ownership info
Find homes priced below market
Get full access with a FREE Account
Already a member?
$356,780
Listing Price4beds
3baths
2,436sqft
10,034sqft lot
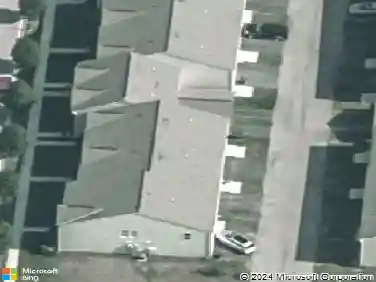
5439 Rockhurst Dr, Canal Winchester, OH 43110
Member Features
Find Real Estate Bargain!
Full foreclosure details
Home value, equity and ownership info
Find homes priced below market
Get full access with a FREE Account
Already a member?
For Sale
Off Market
Home type
Price / sqft
Year built
Home Details
Spacious 4-Bedroom Home with Loft, Den, and Modern Layout!nnWelcome to this beautifully designed single-family home offering 4 spacious bedrooms, 2.5 bathrooms, and a flexible floorplan perfect for modern living.nnStep inside to discover a bright and open floor plan that creates a seamless flow between living spaces. The large family room features a cozy fireplace, ideal for relaxing or entertaining. The formal dining room connects effortlessly to the eat-in kitchen, making it the perfect space for gatherings and everyday meals.nnUpstairs, enjoy the convenience of a second-floor laundry room and a versatile loftgreat as a play area, media room, or additional living space. Washer and dryer may stay with the right offer.nnRetreat to the oversized owners suite, complete with its own private bath, offering the perfect combination of space, comfort, and privacy. The additional bedrooms are generously sized and offer flexibility for guests, family, or additional workspace.nnThe main floor also includes a den, ideal for a home office, flex space, or even a 5th bedroom if needed.nnSituated on a large corner lot, this home features a private fenced backyard and a newly poured concrete patio, perfect for summer BBQs, outdoor dining, or entertaining. Plus, enjoy peace of mind with a brand new roof installed in 2021.nnWith an open-concept layout, room to grow, and a design that adapts to your lifestyle, this home checks all the boxes for comfort, functionality, and style.
Interior Details
2436
4
3
Has Heating:
Yes
Heating Type:
Central
Has Cooling:
Yes
Cooling Type:
Central
Has Fuel:
Yes
Fuel Type:
Gas
Has Basement:
No
Basement Type:
No Basement
Has Flooring:
No
Flooring Type:
N/A
Has Fireplace:
Yes
Fireplace Type:
N/A
Property Details
10034
Yes
Yes
Type:
Garage, Attached
Location:
N/A
Status:
N/A
Number of Spaces:
2
N/A
N/A
N/A
N/A
N/A
N/A
N/A
Construction Details
Conventional
Wood
N/A
N/A
N/A
Tax History
Year
Amount
Land
Improvement
Percent Change
Assessment
2019
$3,443
$10,500
$43,295
--%
$53,795
2019
$3,136
$10,500
$39,760
--%
$50,260
2017
$3,146
$10,500
$39,760
--%
$50,260
2016
$2,902
$8,890
$34,405
--%
$43,295
2015
$2,911
$8,890
$34,405
--%
$43,295
2013
$2,748
$8,470
$32,760
--%
$41,230
2011
$2,727
$8,470
$32,760
--%
$41,230

Average Home Price in 43110
Nearby Properties
Zip Code
Price
Bed
Bath
Sqft
Lot
Sold Date
$314,588
3 Beds
2.5 Baths
2,090 Sqft
6,725 Lot (sqft)
Sold 05/27/2026
$371,743
3 Beds
2.5 Baths
2,796 Sqft
6,273 Lot (sqft)
Sold 10/26/2026
$451,521
4 Beds
3.5 Baths
2,696 Sqft
6,273 Lot (sqft)
Sold 10/27/2026
$356,686
4 Beds
2.5 Baths
2,180 Sqft
6,186 Lot (sqft)
Sold 10/26/2026
$381,725
3 Beds
2.5 Baths
2,374 Sqft
6,149 Lot (sqft)
Sold 10/27/2026
$365,000
4 Beds
3 Baths
2,192 Sqft
5,502 Lot (sqft)
Sold 10/13/2026
$403,277
4 Beds
2.5 Baths
2,384 Sqft
5,449 Lot (sqft)
Sold 10/26/2026
$397,499
3 Beds
4 Baths
2,418 Sqft
5,702 Lot (sqft)
Sold 10/27/2026
$425,747
4 Beds
3.5 Baths
2,424 Sqft
5,750 Lot (sqft)
Sold 10/27/2026