Member Features
Find Real Estate Bargain!
Full foreclosure details
Home value, equity and ownership info
Find homes priced below market
Get full access with a FREE Account
Already a member?
$449,000
Listing Price4beds
2baths
1,935sqft
9,670sqft lot
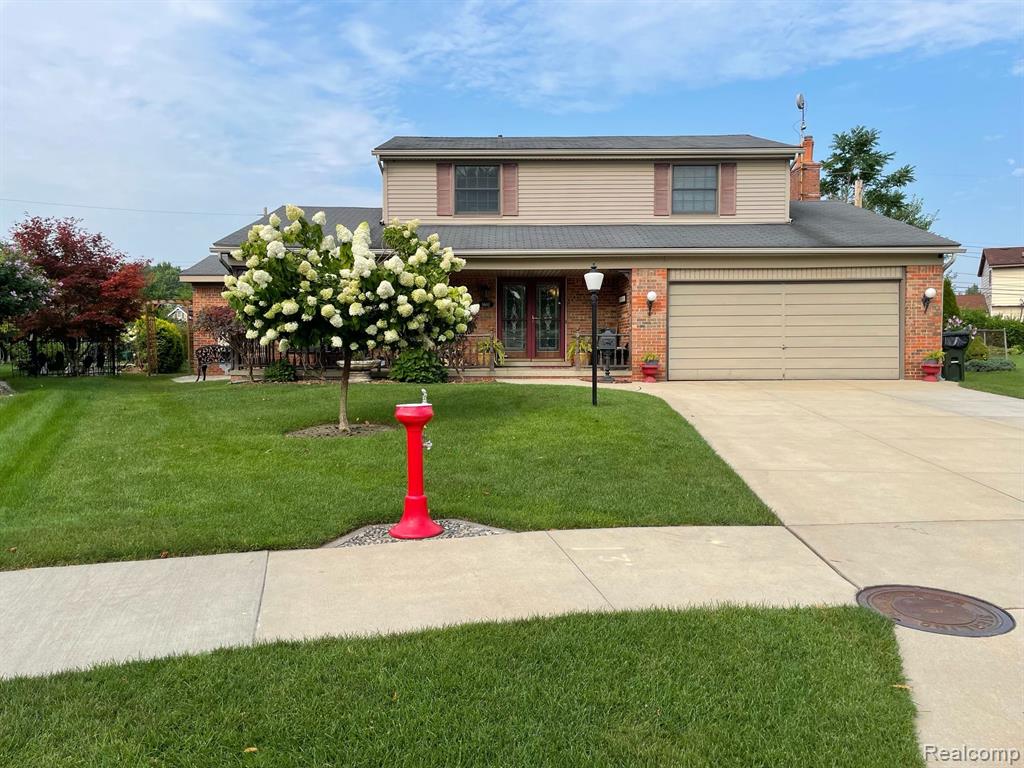
5002 Rockdale Ct, Sterling Heights, MI 48310
Member Features
Find Real Estate Bargain!
Full foreclosure details
Home value, equity and ownership info
Find homes priced below market
Get full access with a FREE Account
Already a member?
For Sale
Off Market
Home type
Price / sqft
Year built
Home Details
Original Owner, Attention to detail and Pride of Ownership. Whole House Generac Generator. In Door, In Ground Pool, adding an additional 1, 141 Square Foot Oasis to the 1, 935 Square Foot Home, totaling 3, 076 Square Feet. 3 Custom Cottage Style Out Buildings, Pond with Waterfall, Brick Paver Patio all in this Private Backyard with Extensive Landscaping. "Clipper" a Husqvarna Auto mower Cuts the Front and Back grass automatically (Programmed, with its own house and charging station). Water Fountain in the Front Yard. Natural Gas Barbeque Grill. Automatic Lawn Sprinklers, Automatic Outdoor Lights. Extensive Crown and Custom Molding Throughout. Solid Wood Doors, Bathrooms, Bedrooms, Closets, Leaded Glass and French Doors. Multiple Custom Windows, 3 Bay Windows. Real Hardwood Floors throughout. 2 Fireplaces, wood and electric. Back up Sump Pump, Full Bathroom in Basement. Commercial Garbage Disposal. Secret Room with access from the Bedroom to the Garage. Grand Formal Dining Room and Custom Family Room with Vaulted Ceiling and Sky Lights both rooms access the Pool Room. Custom Kitchen with 2 Windows overlooking the Pool Room. This is a One-of-a-Kind Quality Custom Home.
Interior Details
1935
4
2
Has Heating:
Yes
Heating Type:
Forced Air With Air Conditioning
Has Cooling:
Yes
Cooling Type:
N/A
Has Fuel:
No
Fuel Type:
N/A
Has Basement:
No
Basement Type:
Basement (unspecified)
Has Flooring:
No
Flooring Type:
N/A
Has Fireplace:
Yes
Fireplace Type:
N/A
Property Details
9670
No
No
Type:
Garage, Attached
Location:
N/A
Status:
N/A
Number of Spaces:
2
N/A
N/A
N/A
N/A
N/A
N/A
N/A
Construction Details
N/A
N/A
N/A
N/A
N/A
Tax History
Year
Amount
Land
Improvement
Percent Change
Assessment
2019
$3,829
$0
$0
--%
$135,400
2019
$3,829
$0
$0
--%
$124,900
2018
$3,864
$0
$0
--%
$112,800
2017
$3,725
$0
$0
--%
$110,700
2016
$3,646
$0
$0
--%
$107,400
2014
$3,514
$0
$0
--%
$85,000
2013
$3,273
$0
$0
--%
$80,500
2012
$3,224
$0
$0
--%
$79,250

Average Home Price in 48310
Nearby Properties
Zip Code
Price
Bed
Bath
Sqft
Lot
Sold Date
$330,000
-- Beds
2.5 Baths
1,911 Sqft
7,187 Lot (sqft)
Sold 07/10/2025
$325,000
3 Beds
2 Baths
1,671 Sqft
10,019 Lot (sqft)
Sold 09/29/2026
$345,121
-- Beds
1.5 Baths
1,848 Sqft
9,278 Lot (sqft)
Sold 10/06/2026
$375,000
3 Beds
2 Baths
1,975 Sqft
9,583 Lot (sqft)
Sold 10/05/2026
$449,000
4 Beds
2 Baths
1,935 Sqft
9,670 Lot (sqft)
Sold 09/29/2026
$--
3 Beds
2.5 Baths
2,034 Sqft
21,998 Lot (sqft)
Sold 09/29/2026