
Member Features
Find Real Estate Bargain!
Full foreclosure details
Home value, equity and ownership info
Find homes priced below market
Get full access with a FREE Account
Already a member?
$549,161
Listing Price4beds
2.5baths
2,507sqft
12,632sqft lot
807 Rockcrossing Ln, Allen, TX 75002
Member Features
Find Real Estate Bargain!
Full foreclosure details
Home value, equity and ownership info
Find homes priced below market
Get full access with a FREE Account
Already a member?
For Sale
Off Market
Home type
Price / sqft
Year built
Home Details
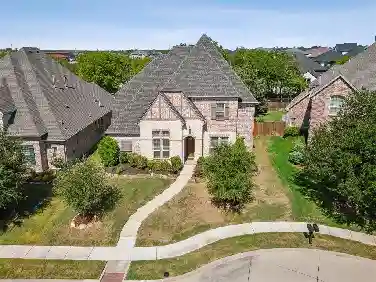
CREEK LOT! Stunning 0.29 Acre property backing to a serene creek with lots of mature trees. Located in the boutique community of Highland Meadows, an established neighborhood with NO HOA! Charming curb appeal with lush landscaping say's 'Welcome Home'. Come on in, where you'll be greeted by the inviting foyer with soaring ceilings. This home is so light and bright! Family room with striking floor-to-ceiling brick gas fireplace, and so many windows with wood shutters overlooking the yard, bringing in the creek views & beautiful trees - so much green! Open concept floorplan is perfect for entertaining! Lots of windows have been updated to vinyl. Kitchen with granite counters, island, PLUMBED FOR GAS COOKING, pantry and large eat-in area. Formal dining room is a great additional space for large gatherings. Easy-care luxury vinyl plank flooring & tile throughout most of the main living areas and primary. Wake up to the relaxing views of the property in the spacious private primary bedroom with bay windows. Updated spa-like primary bathroom with frameless glass shower, dual sinks, quartz counters, and large walk-in closet. BONUS ALERT: Additional living room-flex space downstairs making for THREE living spaces in this amazing home. Upstairs features the game room, 3 graciously sized bedrooms and a full bath. Enjoy your backyard with a large patio ready for late summer evenings. PRIME LOCATION: Just 4 houses down from the Cottonwood Creek Trails, Ford Park, Ford Pool, playground, t
Interior Details
2507
4
2.5
Has Heating:
Yes
Heating Type:
Central
Has Cooling:
Yes
Cooling Type:
Central
Has Fuel:
No
Fuel Type:
N/A
Has Basement:
No
Basement Type:
N/A
Has Flooring:
No
Flooring Type:
Ceramic Tile
Has Fireplace:
Yes
Fireplace Type:
N/A
Property Details
12632
No
No
Type:
Garage, Attached
Location:
N/A
Status:
N/A
Number of Spaces:
2
No
Yes
No
No
No
No
No
Construction Details
N/A
Brick
N/A
Hip
Composition Shingle
Tax History
Year
Amount
Land
Improvement
Percent Change
Assessment
2020
$7,595
$0
$0
--%
$349,800
2019
$7,008
$97,175
$220,825
--%
$318,000
2018
$7,243
$0
$0
--%
$313,552
2017
$6,704
$0
$0
--%
$285,047
2016
$6,218
$0
$0
--%
$259,134
2014
$5,347
$59,800
$154,360
--%
$214,160
2013
$5,222
$59,800
$145,737
--%
$205,537
2012
$5,241
$59,800
$143,988
--%
$203,788

Average Home Price in 75002
Nearby Properties
Zip Code
Price
Bed
Bath
Sqft
Lot
Sold Date
$495,000
$495,000
4 Beds
2.5 Baths
2,800 Sqft
6,534 Lot (sqft)
Sold 10/26/2026
Calculators
Mortgage
Mortgage Calculator
Details for 807 ROCKCROSSING LN
Property Debt
Foreclosure Contact Details
Similar Homes Nearby
Guides for Rockcrossing Ln

This blog post gives an in-depth overview of the current trends and dynamics in the Plano, TX real estate market. It discusses property values, sales volumes, neighborhood variations, impacts of foreclosures and auctions, and overall market health, providing informative insights for prospective buyers and investors.



