Member Features
Find Real Estate Bargain!
Full foreclosure details
Home value, equity and ownership info
Find homes priced below market
Get full access with a FREE Account
Already a member?
$411,992
Listing Price--beds
3.5baths
2,128sqft
6,744sqft lot
17441 W Rock Wren Ct, Goodyear, AZ 85338
Member Features
Find Real Estate Bargain!
Full foreclosure details
Home value, equity and ownership info
Find homes priced below market
Get full access with a FREE Account
Already a member?
For Sale
Off Market
Home type
Price / sqft
Year built
Home Details
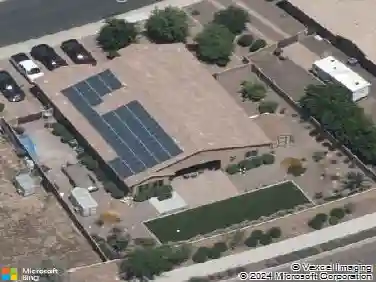
Welcome to this stunning 2-story home offering 4 bedrooms and 3 bathrooms with plenty of space for comfortable living. The open layout features beautiful vinyl and tile flooring, a cozy fireplace, and a modern kitchen complete with rich brown cabinets, granite countertops, and stainless steel appliances. Enjoy the convenience of a 2-car garage and spacious driveway for extra parking. The fenced backyard is perfect for entertaining, featuring an extended covered patio and a storage shed for added functionality. With its stylish finishes, inviting design, and ideal combination of indoor and outdoor living, this home is perfect for families or anyone seeking comfort and quality. Don't miss this beautiful home in the wonderful Estrella Mountain Ranch community! Enjoy Resort Style Living ..... Enjoy Resort Style Living in Estrella Mountain Ranch. Canoes & kayaks are available for residents use at the Yacht Club on the North Lake. The Starpointe Clubhouse is also located on the North Lake and boasts a waterpark, heated lap pool, fitness center, restaurant & meeting rooms.nThe South Lake features BBQ cabanas, beach volleyball, a large playground, pickle ball, tennis & basketball courts.nThe Presidio Clubhouse has a heated play pool, splash pad, demonstration kitchen as well as a fitness center & restaurant. Children's playgrounds, tennis, pickleball & basketball courts and numerous hiking & biking trails are located throughout the community.nA Troon managed, Nicolas Designed Golf Co
Interior Details
2128
N/A
3.5
Has Heating:
Yes
Heating Type:
Forced Air With Air Conditioning
Has Cooling:
Yes
Cooling Type:
Refrigerator
Has Fuel:
No
Fuel Type:
N/A
Has Basement:
No
Basement Type:
N/A
Has Flooring:
No
Flooring Type:
N/A
Has Fireplace:
Yes
Fireplace Type:
N/A
Property Details
6744
No
No
Type:
N/A
Location:
N/A
Status:
N/A
Number of Spaces:
N/A
N/A
N/A
N/A
N/A
N/A
N/A
N/A
Construction Details
N/A
Wood
N/A
N/A
Concrete
Tax History
Year
Amount
Land
Improvement
Percent Change
Assessment
2020
$2,056
$4,110
$16,470
--%
$20,580
2019
$1,905
$3,890
$15,570
--%
$19,460
2018
$1,836
$3,730
$14,950
--%
$18,680
2017
$1,793
$3,490
$13,990
--%
$17,480
2016
$1,480
$3,290
$13,160
--%
$16,450
2014
$1,470
$2,550
$10,210
--%
$12,760
2013
$1,222
$2,170
$8,710
--%
$10,880
2012
$1,217
$2,250
$9,010
--%
$11,260

Average Home Price in 85338
Nearby Properties
Zip Code
Price
Bed
Bath
Sqft
Lot
Sold Date
$425,000
$425,000
4 Beds
3.5 Baths
2,446 Sqft
5,640 Lot (sqft)
Sold 10/31/2026
$470,629
$470,629
4 Beds
3.5 Baths
2,294 Sqft
6,801 Lot (sqft)
Sold 10/10/2026
$474,134
$474,134
4 Beds
2.5 Baths
1,943 Sqft
5,918 Lot (sqft)
Sold 09/23/2026
$435,056
$435,056
-- Beds
2 Baths
1,869 Sqft
5,000 Lot (sqft)
Sold 08/26/2026
$469,990
$469,990
3 Beds
2 Baths
1,841 Sqft
6,646 Lot (sqft)
Sold 10/26/2026
$425,000
$425,000
3 Beds
2.5 Baths
1,852 Sqft
8,303 Lot (sqft)
Sold 10/26/2026
$422,188
$422,188
-- Beds
2.5 Baths
1,842 Sqft
5,405 Lot (sqft)
Sold 10/26/2026
$440,000
-- Beds
2.5 Baths
1,842 Sqft
5,428 Lot (sqft)
Sold 10/27/2026
$444,850
$444,850
4 Beds
2 Baths
1,943 Sqft
5,640 Lot (sqft)
Sold 10/26/2026