
Member Features
Find Real Estate Bargain!
Full foreclosure details
Home value, equity and ownership info
Find homes priced below market
Get full access with a FREE Account
Already a member?
$199,900
Listing Price2beds
2baths
912sqft
1,008sqft lot
817 Rock Springs Dr, Las Vegas, NV 89128
Member Features
Find Real Estate Bargain!
Full foreclosure details
Home value, equity and ownership info
Find homes priced below market
Get full access with a FREE Account
Already a member?
For Sale
Off Market
Home type
Price / sqft
Year built
Home Details
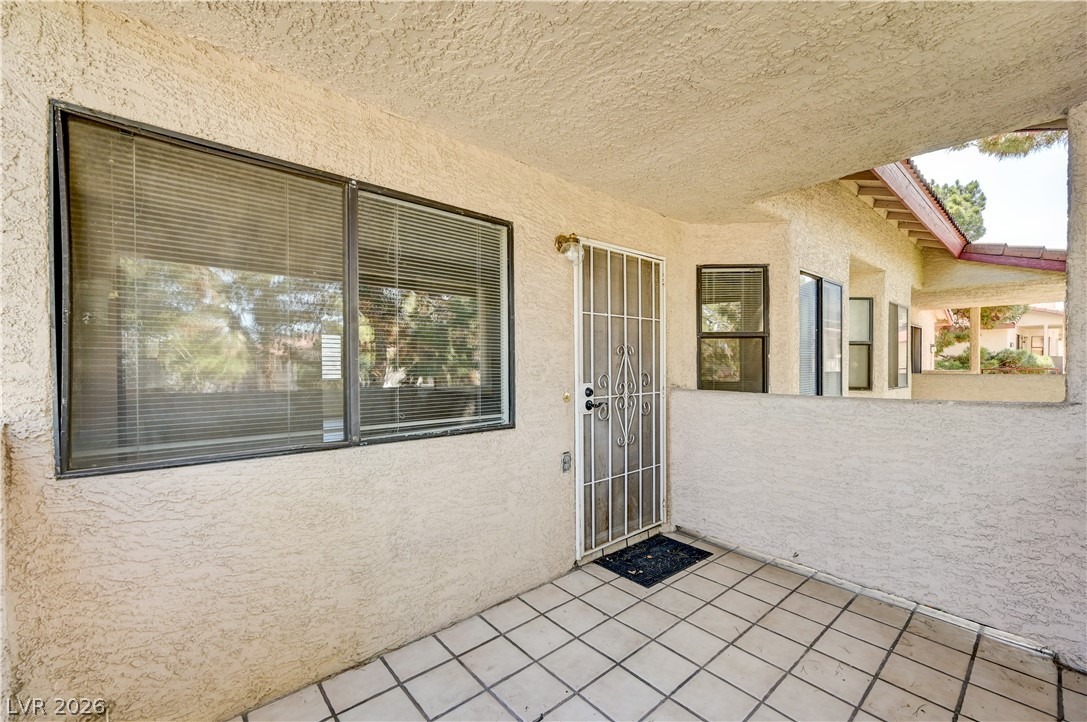
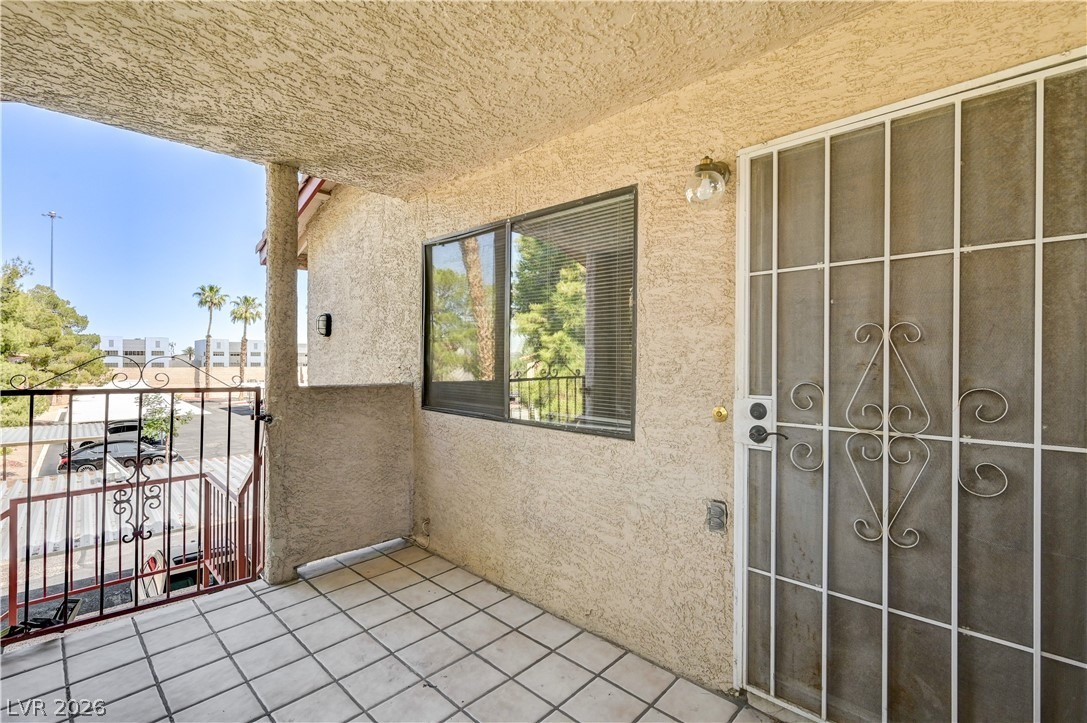
Fully updatd and mv-in rd utirs condo in the deirble Rock Springs community offering 2 nice sized bedrooms, 2 full bathrooms, featuring a bright open layout, vaulted ceilings, and cozy gas fireplace. Extensive upgrades throughout include quartz countertops, white cabinetry, wood-like flooring, fresh interior paint, remodeled bathrooms with updated vanities, plumbing fixtures, tub surrounds, new toilets, and updated copper piping! Spacious living and dining areas flow to a private balcony perfect for relaxing outdoors. Assigned covered parking and additional locked storage included, with community pools and spas just steps away. Community offers direct access to nearby walking and biking trails connecting to the 10-acre Bill Briare Park, plus convenient access to Summerlin Parkway, shopping, dining, and everyday amenities. Seller will transfer AHS home warranty to buyer. One of the most updated and well-maintained units currently available in the community.
Interior Details
912
2
2
Has Heating:
Yes
Heating Type:
Forced Air With Air Conditioning
Has Cooling:
Yes
Cooling Type:
Central
Has Fuel:
No
Fuel Type:
N/A
Has Basement:
No
Basement Type:
N/A
Has Flooring:
No
Flooring Type:
N/A
Has Fireplace:
Yes
Fireplace Type:
N/A
Property Details
1008
Yes
Yes
Type:
N/A
Location:
N/A
Status:
N/A
Number of Spaces:
N/A
No
Yes
No
No
No
No
No
Construction Details
Condo/apartment
Stucco
N/A
N/A
Tile
Tax History
Year
Amount
Land
Improvement
Percent Change
Assessment
2021
$443
$14,350
$15,551
--%
$29,901
2020
$416
$11,550
$15,577
--%
$27,127
2019
$397
$5,950
$15,325
--%
$21,275
2018
$678
$4,900
$15,810
--%
$20,710
2017
$377
$4,550
$16,132
--%
$20,682
2014
$364
$3,500
$13,649
--%
$17,149
2013
$343
$3,500
$10,669
--%
$14,169

Average Home Price in 89128
Nearby Properties
Zip Code
Price
Bed
Bath
Sqft
Lot
Sold Date
$204,595
2 Beds
1.5 Baths
968 Sqft
968 Lot (sqft)
Sold 09/30/2026
$174,765
2 Beds
2 Baths
912 Sqft
1,008 Lot (sqft)
Sold 08/06/2026
$129,679
2 Beds
2 Baths
924 Sqft
924 Lot (sqft)
Sold 07/15/2026
$188,051
2 Beds
2 Baths
995 Sqft
1,600 Lot (sqft)
Sold 05/19/2026
$163,591
2 Beds
2 Baths
912 Sqft
1,008 Lot (sqft)
Sold 05/19/2026
$197,661
2 Beds
2 Baths
995 Sqft
1,600 Lot (sqft)
Sold 04/30/2026
$200,000
2 Beds
2 Baths
924 Sqft
924 Lot (sqft)
Sold 10/05/2026
$163,750
2 Beds
2 Baths
912 Sqft
1,008 Lot (sqft)
Sold 10/06/2026
$210,000
2 Beds
2 Baths
908 Sqft
1,909 Lot (sqft)
Sold 09/29/2026





