
Member Features
Find Real Estate Bargain!
Full foreclosure details
Home value, equity and ownership info
Find homes priced below market
Get full access with a FREE Account
Already a member?
$1,250,000
Listing Price--beds
--baths
3,411sqft
43,996sqft lot
1006 W Rock Springs Cir, Payson, AZ 85541
Member Features
Find Real Estate Bargain!
Full foreclosure details
Home value, equity and ownership info
Find homes priced below market
Get full access with a FREE Account
Already a member?
For Sale
Off Market
Home type
Price / sqft
Year built
Home Details
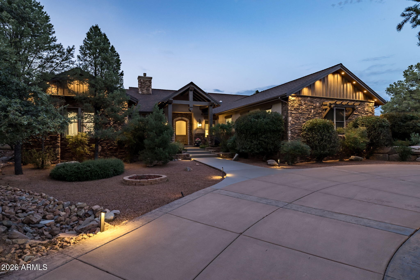
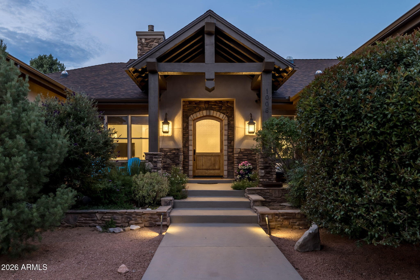
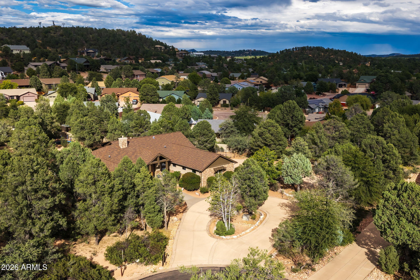
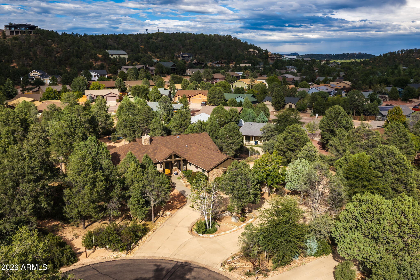
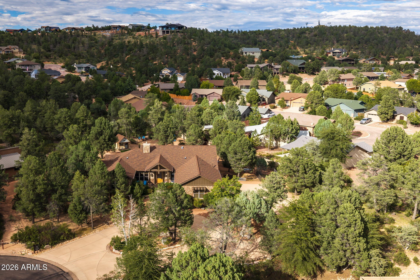
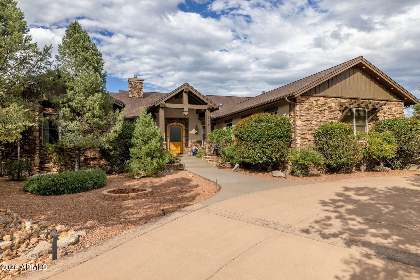
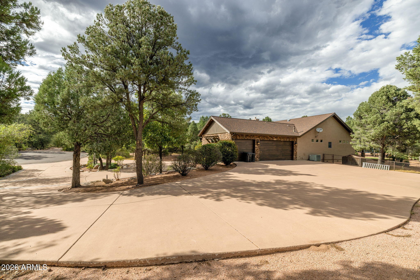
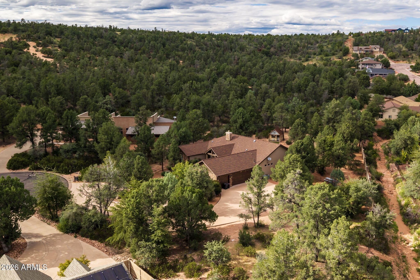
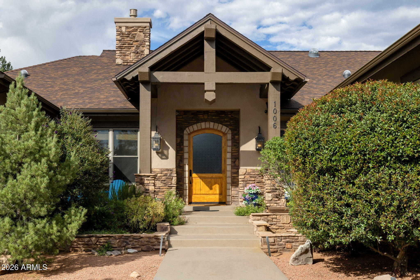
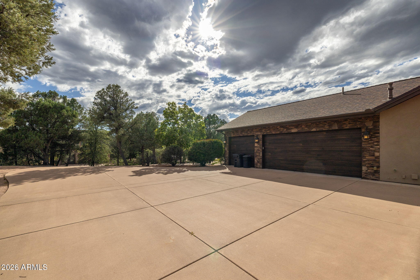
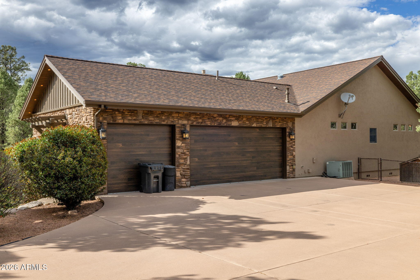
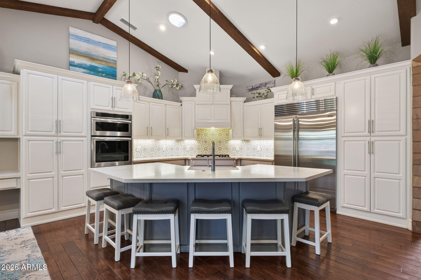
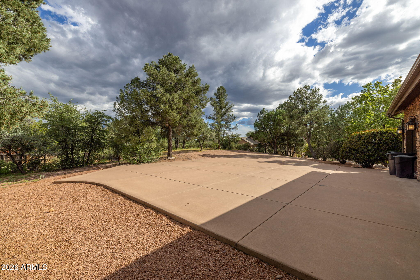
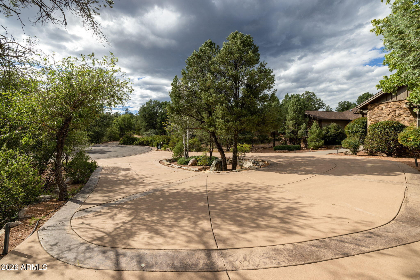
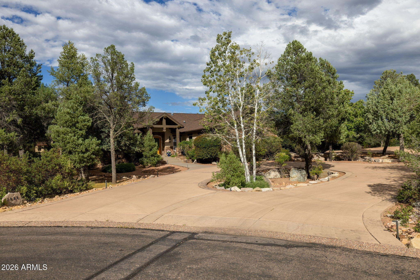
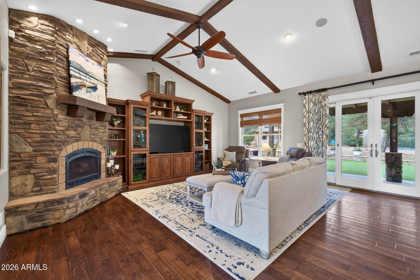
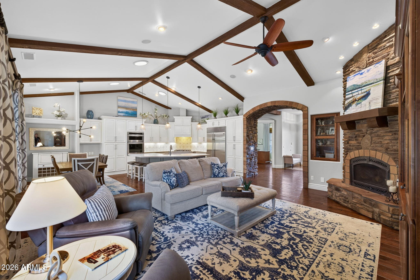
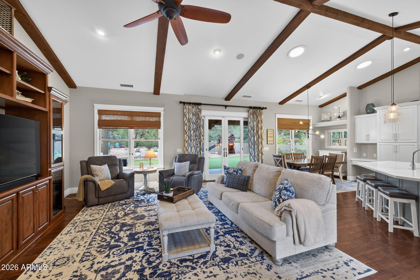
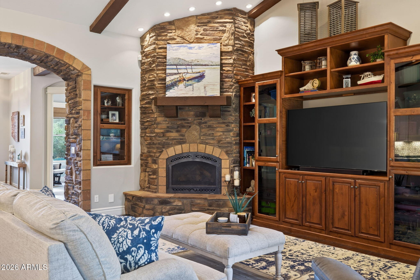
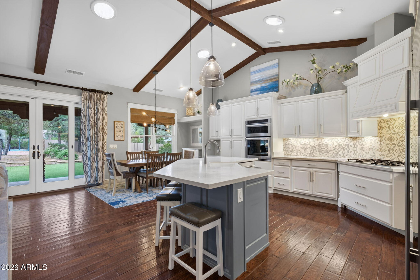
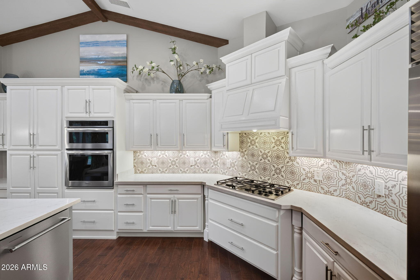
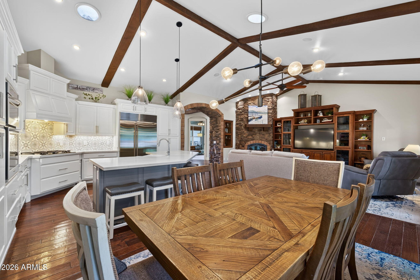
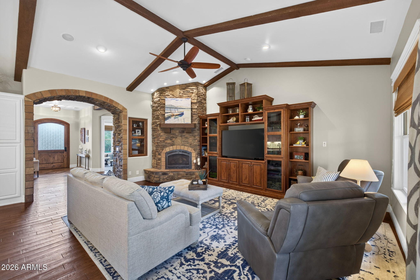
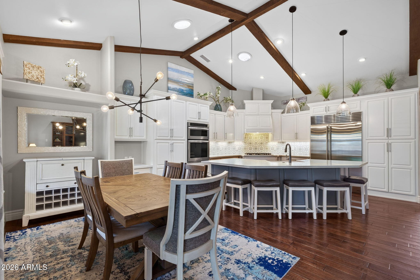
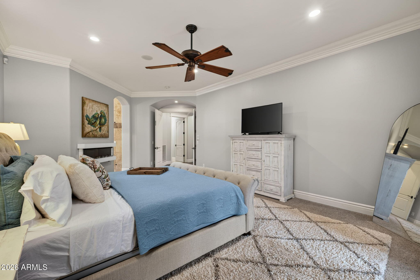
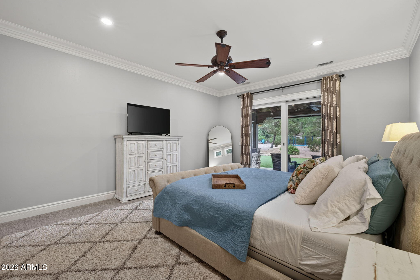
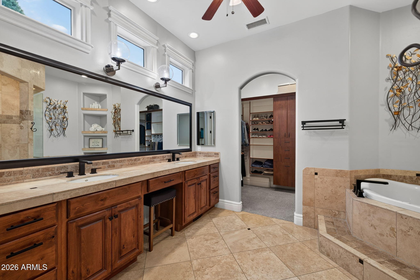
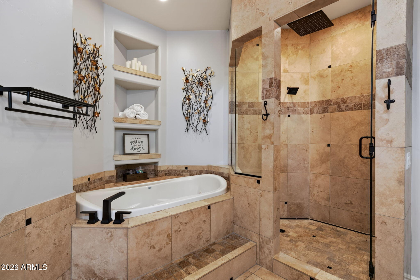
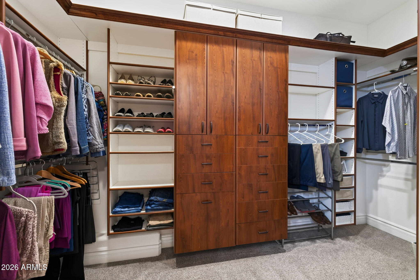
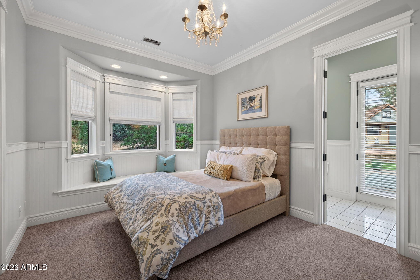
Tucked behind the gates of one of Payson's most exclusive communities, home to just 20 residences, this five-bedroom, three-and-a-half-bath estate plus two additional flex spaces sits on over an acre lot and delivers hard-to-find privacy and craftsmanship, backed by the peace of mind of a brand-new roof. Throughout the home, hand scraped wood floors, newer carpet, crown molding, and 7 inch baseboards create a polished, cohesive feel, while a whole-home intercom, central vacuum system, laundry chute, custom closets in every room, wooden blinds, and pull-out storage in the cabinetry add everyday convenience you won't find in a typical build. A circular driveway leads to the three-car garage, which is wired for surround sound, while a covered front porch welcomes you into a spacious foyer. The arched, stone-accented entryway opens into a living room anchored by wood beams, vaulted ceilings, and a gas fireplace with a stone surround and blower, all wired with surround sound for effortless entertaining. The kitchen is the true showstopper, featuring a custom built-in range hood with a decorative paneled front, two-tone cabinetry with white perimeter cabinets and a contrasting island topped with clear glass dome pendants, and a patterned tile backsplash that ties it all together. Marbled quartz countertops, a gas cooktop, built-in microwave and oven, under-cabinet lighting, a Sub-Zero refrigerator, and a farmhouse sink round out this chef-ready space. The adjoining dining area is s
Interior Details
3411
N/A
N/A
Has Heating:
Yes
Heating Type:
Hot Water
Has Cooling:
Yes
Cooling Type:
Chilled Water
Has Fuel:
No
Fuel Type:
N/A
Has Basement:
No
Basement Type:
N/A
Has Flooring:
No
Flooring Type:
Carpet
Has Fireplace:
Yes
Fireplace Type:
N/A
Property Details
43996
No
No
Type:
Garage, Attached
Location:
N/A
Status:
N/A
Number of Spaces:
3
No
No
No
No
Yes
No
No
Construction Details
Ranch
Stucco
N/A
Gable/hip
Asbestos
Tax History
Year
Amount
Land
Improvement
Percent Change
Assessment
2019
$5,016
$8,136
$47,171
--%
$55,307
2020
$5,185
$8,136
$47,171
--%
$55,307
2018
$4,684
$8,136
$42,426
--%
$50,562
2017
$4,326
$6,114
$37,795
--%
$43,910
2016
$4,224
$6,114
$40,319
--%
$46,434
2013
$4,205
$5,879
$38,958
--%
$44,837
2013
$4,205
$5,879
$28,021
--%
$33,900

Average Home Price in 85541
Nearby Properties
Zip Code
Price
Bed
Bath
Sqft
Lot
Sold Date
$--
-- Beds
-- Baths
3,330 Sqft
19,602 Lot (sqft)
Sold 10/31/2026
$911,519
$911,519
-- Beds
-- Baths
3,016 Sqft
44,431 Lot (sqft)
Sold 09/26/2026
$998,000
$998,000
-- Beds
-- Baths
3,505 Sqft
44,431 Lot (sqft)
Sold 10/27/2026
$889,000
$889,000
-- Beds
-- Baths
3,580 Sqft
16,553 Lot (sqft)
Sold 10/26/2026
$503,511
$503,511
-- Beds
-- Baths
3,243 Sqft
9,148 Lot (sqft)
Sold 10/27/2026
$869,504
$869,504
-- Beds
-- Baths
2,935 Sqft
47,480 Lot (sqft)
Sold 10/27/2026
$795,000
$795,000
4 Beds
2 Baths
3,015 Sqft
9,583 Lot (sqft)
Sold 10/27/2026





