
Member Features
Find Real Estate Bargain!
Full foreclosure details
Home value, equity and ownership info
Find homes priced below market
Get full access with a FREE Account
Already a member?
$475,000
Listing Price3beds
3baths
2,536sqft
44,431sqft lot
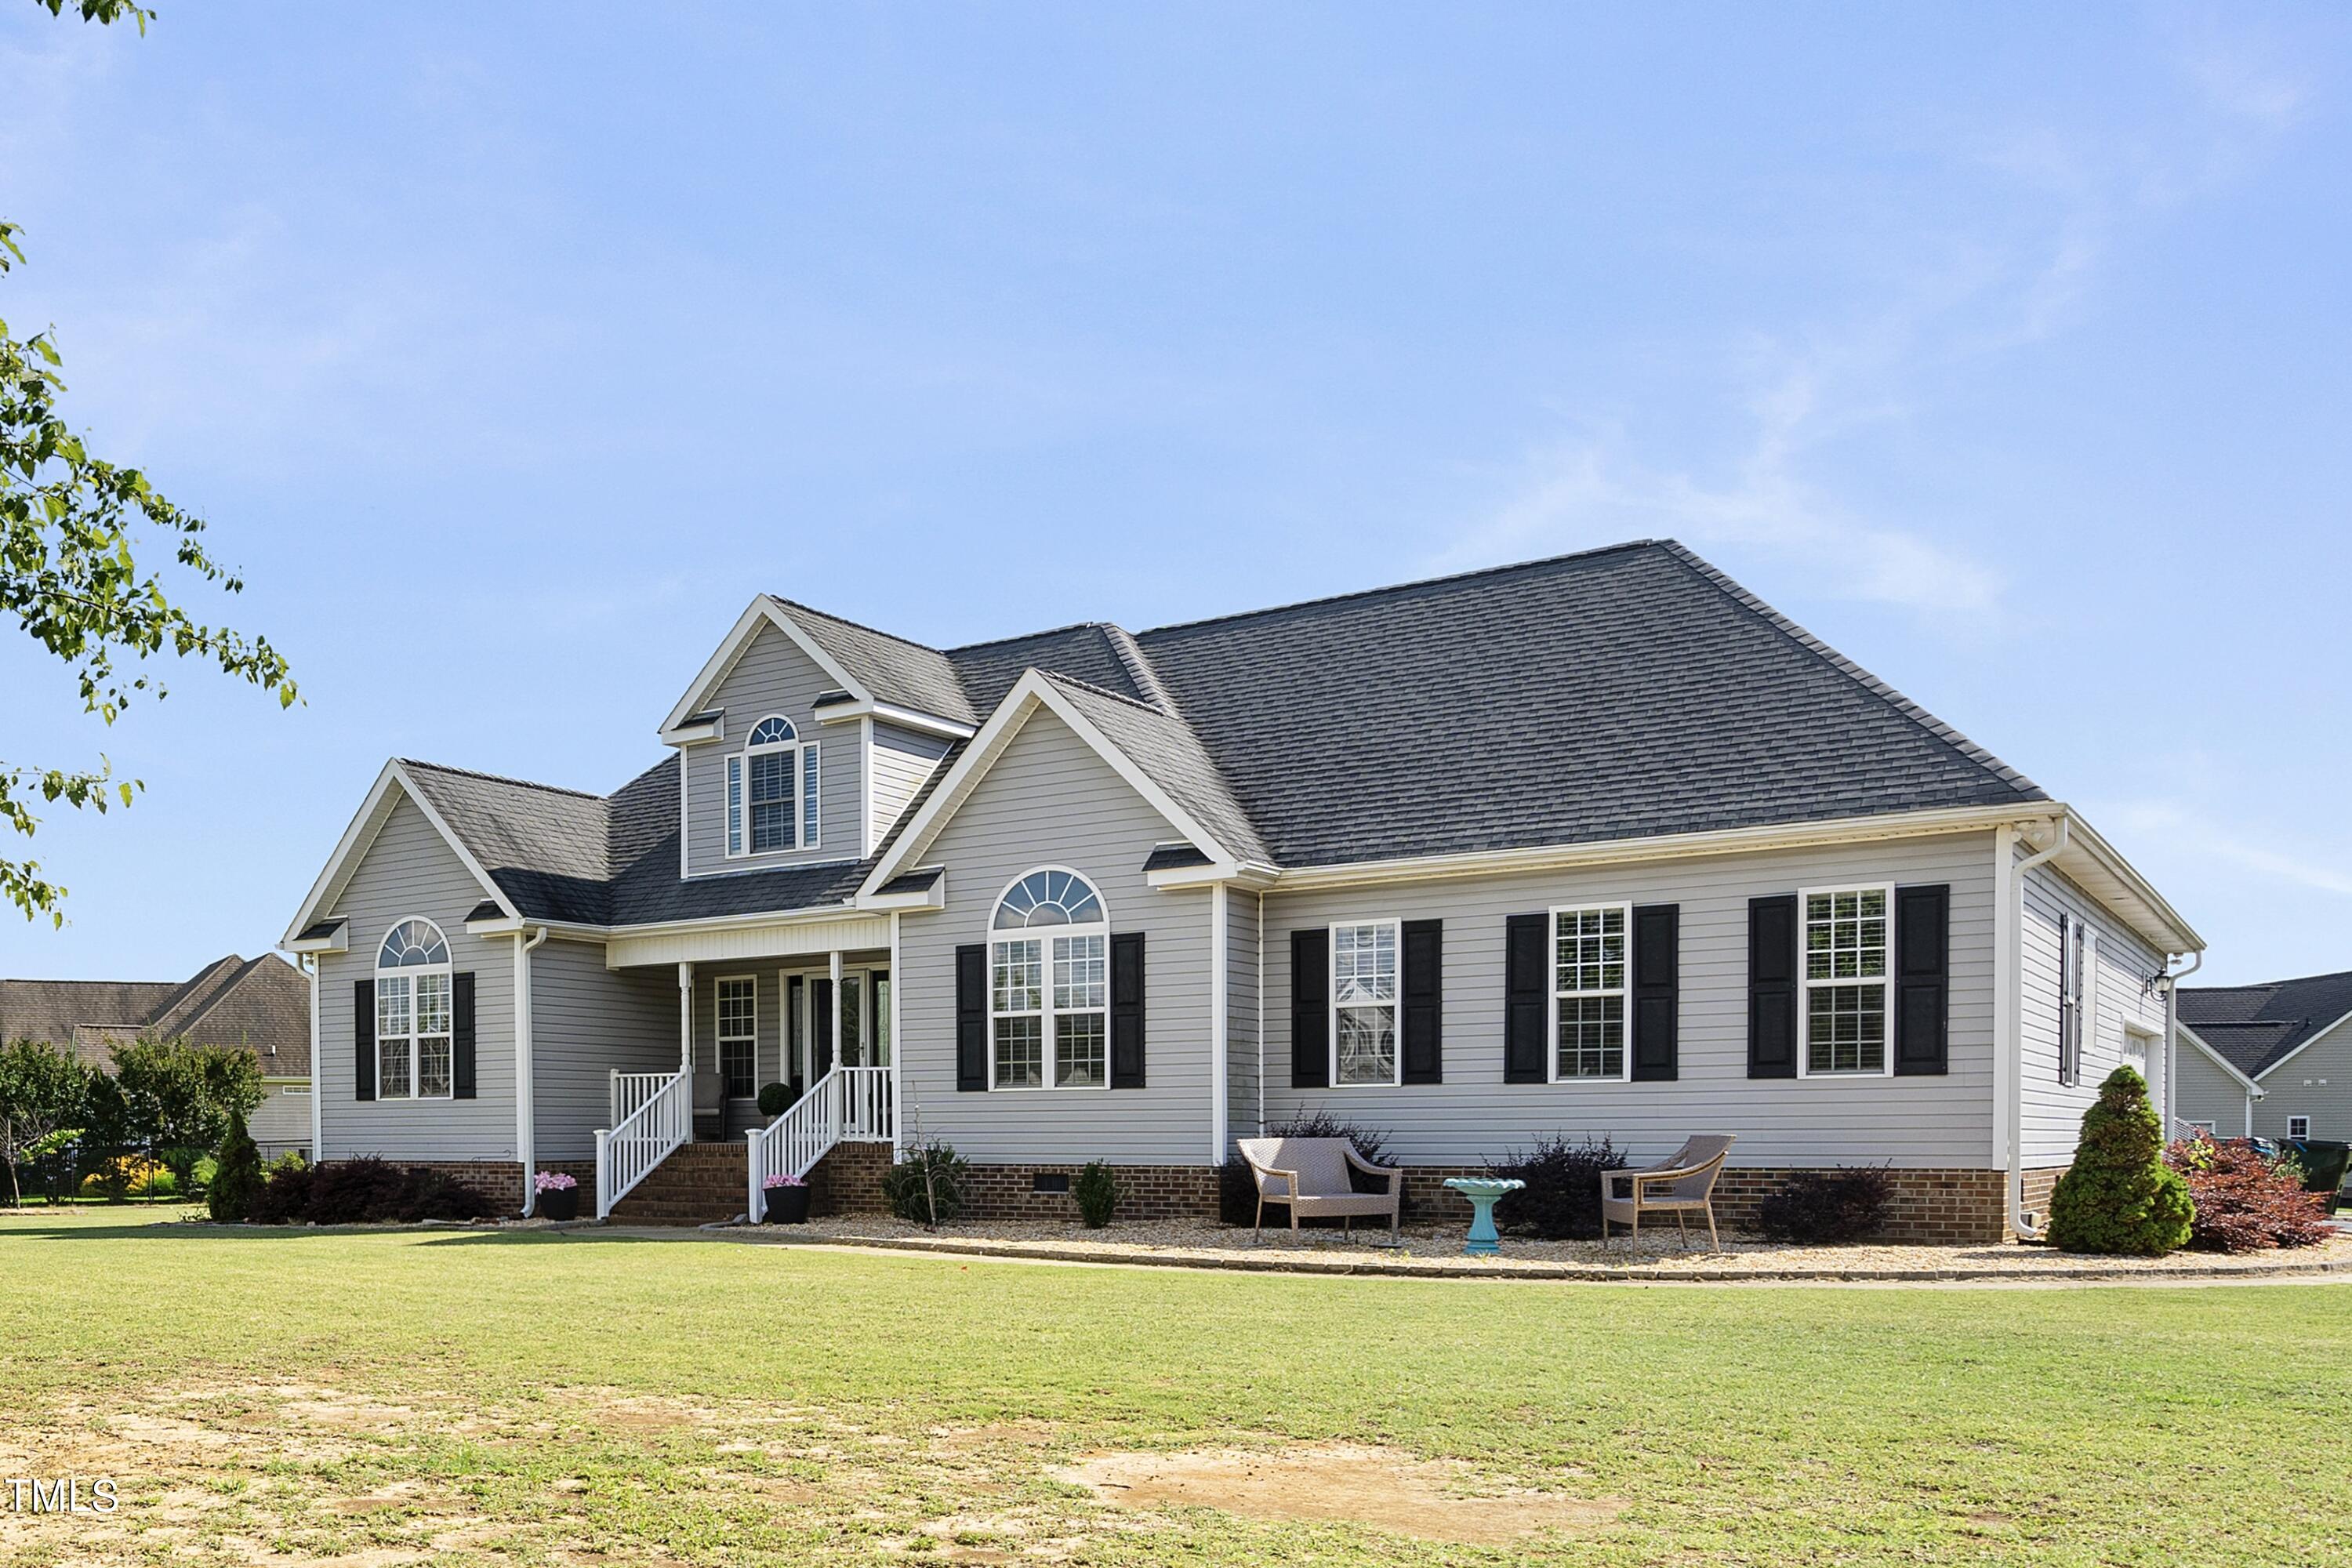
6910 Rock Ridge Sims Rd, Sims, NC 27880
Member Features
Find Real Estate Bargain!
Full foreclosure details
Home value, equity and ownership info
Find homes priced below market
Get full access with a FREE Account
Already a member?
For Sale
Off Market
Home type
Price / sqft
Year built
Home Details
Stunning 3BR/3BA home with over 2, 700 square feet of meticulously designed living space! Originally 1, 761 square feet, this home was beautifully expanded in 2022 to a generous 2, 719 square feet, with a brand new HVAC system installed to serve both levels. Enjoy substantial energy savings year-round, thanks to 40k worth of solar panels that keep summer electric bills under 250 and winter bills under 100. Set on a serene one-acre corner lot in the countryside, this home offers the perfect blend of privacy and convenience, with quick access to Hwy. 264 for easy commutes to Raleigh, Wilson, and Rocky Mount. The charming front porch welcomes you into a spacious foyer, leading to a formal dining room (currently used as a stylish office) with an impressive cathedral ceiling. The open-concept great room, featuring a cozy gas log fireplace, flows seamlessly into a modern kitchen, complete with stainless steel appliances, a pantry, and a breakfast barperfect for hosting gatherings. The thoughtfully designed split-bedroom floor plan ensures privacy for the master suite, conveniently located near the kitchen. This luxurious retreat boasts a walk-in closet, tray ceiling, dual vanity, indulgent jetted tub, and a walk-in shower. On the opposite side of the home, two additional bedrooms share a well-appointed guest bathroom. Upstairs, a versatile finished bonus area with an additional bathroom offers endless possibilities, from a guest suite to a home theater or gym. Step outside to enjoy
Interior Details
2536
3
3
Has Heating:
Yes
Heating Type:
Heat Pump
Has Cooling:
No
Cooling Type:
N/A
Has Fuel:
Yes
Fuel Type:
Electric
Has Basement:
No
Basement Type:
No Basement
Has Flooring:
No
Flooring Type:
N/A
Has Fireplace:
Yes
Fireplace Type:
N/A
Property Details
44431
No
No
Type:
Garage, Attached
Location:
N/A
Status:
N/A
Number of Spaces:
0
N/A
N/A
N/A
N/A
N/A
N/A
N/A
Construction Details
N/A
N/A
N/A
Gable
Wood Shingle
Tax History
Year
Amount
Land
Improvement
Percent Change
Assessment
2020
$1,602
$30,000
$158,832
--%
$188,832
2019
$1,602
$30,000
$158,832
--%
$188,832
2018
$1,602
$30,000
$158,832
--%
$188,832
2017
$1,567
$30,000
$158,832
--%
$188,832
2016
$1,567
$30,000
$158,832
--%
$188,832

Average Home Price in 27880
Nearby Properties
Zip Code
Price
Bed
Bath
Sqft
Lot
Sold Date
$550,000
3 Beds
2.5 Baths
2,637 Sqft
70,567 Lot (sqft)
Sold 10/06/2026
$359,160
3 Beds
2.5 Baths
2,170 Sqft
59,677 Lot (sqft)
Sold 09/25/2026
$475,000
3 Beds
3 Baths
2,536 Sqft
44,431 Lot (sqft)
Sold 09/29/2026





