Member Features
Find Real Estate Bargain!
Full foreclosure details
Home value, equity and ownership info
Find homes priced below market
Get full access with a FREE Account
Already a member?
$482,132
Listing Price4beds
4baths
2,116sqft
512,266sqft lot
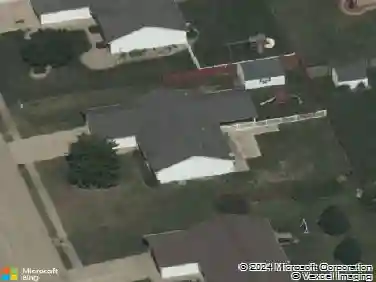
5063 Rock Rd, Waterloo, IL 62298
Member Features
Find Real Estate Bargain!
Full foreclosure details
Home value, equity and ownership info
Find homes priced below market
Get full access with a FREE Account
Already a member?
For Sale
Home type
Price / sqft
Year built
Home Details
Acreage, sheds, woods, pond, wildlife, mushrooms this property is every outdoor lovers daydream. With the current owner being relocated, their opportunity becomes yours. This 4 bed, 2 bath BERM home sits on nearly 12 acres just beyond the Waterloo city limits and offers an unbeatable blend of privacy, efficiency, and natural beauty. Nestled into the hillside of rural Monroe County, the home is designed for exceptional energy efficiency, using the earth to help regulate temperature. On the coldest days, a wood burning stove inside and a wood furnace outside keep utility costs low, with an almost new HVAC system available when needed.nStep into the formal foyer and youll immediately notice the new LVP flooring throughout. The vaulted living room features rustic beams, a fireplace with wood burning insert, and a wall of windows that flood the space with natural light and frame the wooded views. You will be watching that beautiful snow fall dreaming of snow days and play. The remodeled kitchen offers abundant storage, granite countertops, pendant lighting, stainless steel appliances, and a clear sightline straight through the home-perfect for enjoying the scenery while you cook. The split floor plan places the primary suite on one side and three secondary bedrooms with a full remodeled bath on the other. The primary suite includes sliding glass doors to a private patio/yard area, a French door framed walk in closet, and an ensuite with antique double bowl vanity and tub/shower co
Interior Details
2116
4
4
Has Heating:
Yes
Heating Type:
Central
Has Cooling:
Yes
Cooling Type:
Central
Has Fuel:
No
Fuel Type:
N/A
Has Basement:
No
Basement Type:
N/A
Has Flooring:
No
Flooring Type:
N/A
Has Fireplace:
Yes
Fireplace Type:
N/A
Property Details
512266
No
No
Type:
Carport (unspecified)
Location:
N/A
Status:
N/A
Number of Spaces:
0
N/A
N/A
N/A
N/A
N/A
N/A
N/A
Construction Details
N/A
Brick/stone (brick And/or Stone)
N/A
N/A
N/A
Tax History
Year
Amount
Land
Improvement
Percent Change
Assessment
2019
$3,508
$12,779
$45,890
--%
$58,669
2018
$3,635
$12,701
$46,410
--%
$59,111
2017
$3,557
$12,891
$47,795
--%
$60,686
2016
$3,293
$12,634
$43,460
--%
$56,094
2015
$2,923
$12,606
$38,260
--%
$50,866
2013
$2,542
$12,578
$39,150
--%
$51,728
2012
$2,698
$12,570
$41,440
--%
$54,010
2011
$2,629
$12,564
$41,880
--%
$54,444

Average Home Price in 62298
Nearby Properties
Zip Code
Price
Bed
Bath
Sqft
Lot
Sold Date
$482,132
$482,132
4 Beds
4 Baths
2,116 Sqft
512,266 Lot (sqft)
Sold 10/27/2026