Member Features
Find Real Estate Bargain!
Full foreclosure details
Home value, equity and ownership info
Find homes priced below market
Get full access with a FREE Account
Already a member?
$379,900
Listing Price3beds
2baths
1,888sqft
8,763sqft lot
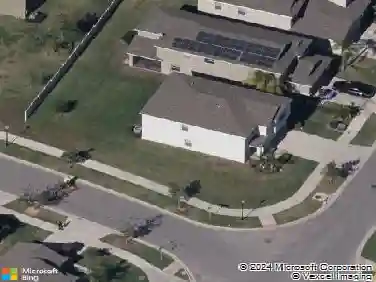
4911 Rock Island Ct, Wimauma, FL 33598
Member Features
Find Real Estate Bargain!
Full foreclosure details
Home value, equity and ownership info
Find homes priced below market
Get full access with a FREE Account
Already a member?
For Sale
Off Market
Home type
Price / sqft
Year built
Home Details
Resort style living at its finest! View this Capri model of 1888 sq. ft. with 2 bedrooms plus 3rd bedroom or den, 2 baths, 2 car garage with open floor plan built in 2013 and located on private cul-de-sac street. This home is perfect for entertaining and move in ready! Walk up the landscape entry to the screen in front lanai, the perfect place for your morning coffee. Open the double door entry and enjoy the spacious feel of the great room and informal dining room, then right out the large slider to the lanai where you can sit and have a cocktail with serene relaxing landscaped views at the end of the day. The gourmet kitchen offers maple wood cabinets with under and over cabinet lighting, pull outs, pantry, granite counter tops with tile backsplash and all stainless appliances including newer refrigerator. This home has large tile on a diagonal throughout all living areas. There is a spacious second bedroom for guests with a convenient upgraded second bath making the guests feel right at home. The light and bright neutral decor will welcome you home! All windows are covered with custom top down or blinds with valances window treatments. The large sliding glass doors leads out to the covered screened in lanai. The primary suite has a huge picture window with custom window treatment. You will be amazed when you see the 2 large walk-inn closets. The large master bath has a walk-in shower, 2 separate vanities with wood cabinets and granite counters along with a spa like tub to t
Interior Details
1888
3
2
Has Heating:
Yes
Heating Type:
Central
Has Cooling:
Yes
Cooling Type:
Central
Has Fuel:
No
Fuel Type:
N/A
Has Basement:
No
Basement Type:
N/A
Has Flooring:
No
Flooring Type:
Tile (unspecified)
Has Fireplace:
Yes
Fireplace Type:
N/A
Property Details
8763
No
No
Type:
Garage, Attached
Location:
N/A
Status:
N/A
Number of Spaces:
2
No
No
No
No
Yes
No
No
Construction Details
Contemporary
Brick/stone (brick And/or Stone)
N/A
Gable/hip
Tile
Tax History
Year
Amount
Land
Improvement
Percent Change
Assessment
2020
$4,266
$0
$0
--%
$241,747
2019
$4,151
$0
$0
--%
$236,312
2018
$4,095
$0
$0
--%
$231,906
2017
$4,043
$0
$0
--%
$227,136
2016
$4,010
$0
$0
--%
$222,464
2014
$4,477
$38,113
$192,282
--%
$230,395
2013
$995
$35,181
$0
--%
$35,181
2012
$1,003
$0
$0
--%
$35,181

Average Home Price in 33598
Nearby Properties
Zip Code
Price
Bed
Bath
Sqft
Lot
Sold Date
$399,445
2 Beds
2 Baths
2,058 Sqft
7,579 Lot (sqft)
Sold 09/09/2026
$433,623
3 Beds
2.5 Baths
1,890 Sqft
6,906 Lot (sqft)
Sold 08/12/2026
$333,058
3 Beds
2 Baths
1,859 Sqft
7,709 Lot (sqft)
Sold 07/28/2026
$350,770
2 Beds
2 Baths
1,724 Sqft
7,945 Lot (sqft)
Sold 07/28/2026
$270,085
2 Beds
2 Baths
1,678 Sqft
7,150 Lot (sqft)
Sold 07/22/2026
$358,317
2 Beds
2 Baths
1,859 Sqft
7,066 Lot (sqft)
Sold 05/13/2026
$460,000
3 Beds
2 Baths
2,058 Sqft
6,357 Lot (sqft)
Sold 09/29/2026
$440,000
2 Beds
2 Baths
1,954 Sqft
13,159 Lot (sqft)
Sold 10/12/2026
$274,900
4 Beds
2 Baths
1,771 Sqft
5,844 Lot (sqft)
Sold 10/13/2026